Project Specifications
| Developer | Sim Lian Group |
|---|---|
| Location | Tampines Street 95 |
| District | D18 |
| Status | available |
| Total Units | 572 |
| TOP Year | 2029 |
| Starting PSF | $1,580 |
Available Bounced Units
Select returned or bounced EC units may be available. Priority is given to registered waitlist applicants.
| Unit Number | Type | Size | Price | Action |
|---|---|---|---|---|
| #09-04 | 4-Bedroom Premium (Type D4P) | 1,184 sqft / 110 sqm | Contact for Price (Priority Waitlist) | Register Interest |
| #12-28 | 3-Bedroom Premium + Study (Type C2S) | 926 sqft / 86 sqm | Contact for Price (Priority Waitlist) | Register Interest |
Unit Mix & Estimation
| Unit Type | Size | Bedrooms | Starting Price | Est. Monthly |
|---|---|---|---|---|
| 3-Bedroom Premium (Type C1P) | 883 sqft / 82 sqm | 3 Bed | From $1,395,000 | Est. $5,560 |
| 3-Bedroom Premium + Study (Type C2S) | 926 sqft / 86 sqm | 3 Bed + Study | From $1,463,000 | Est. $5,830 |
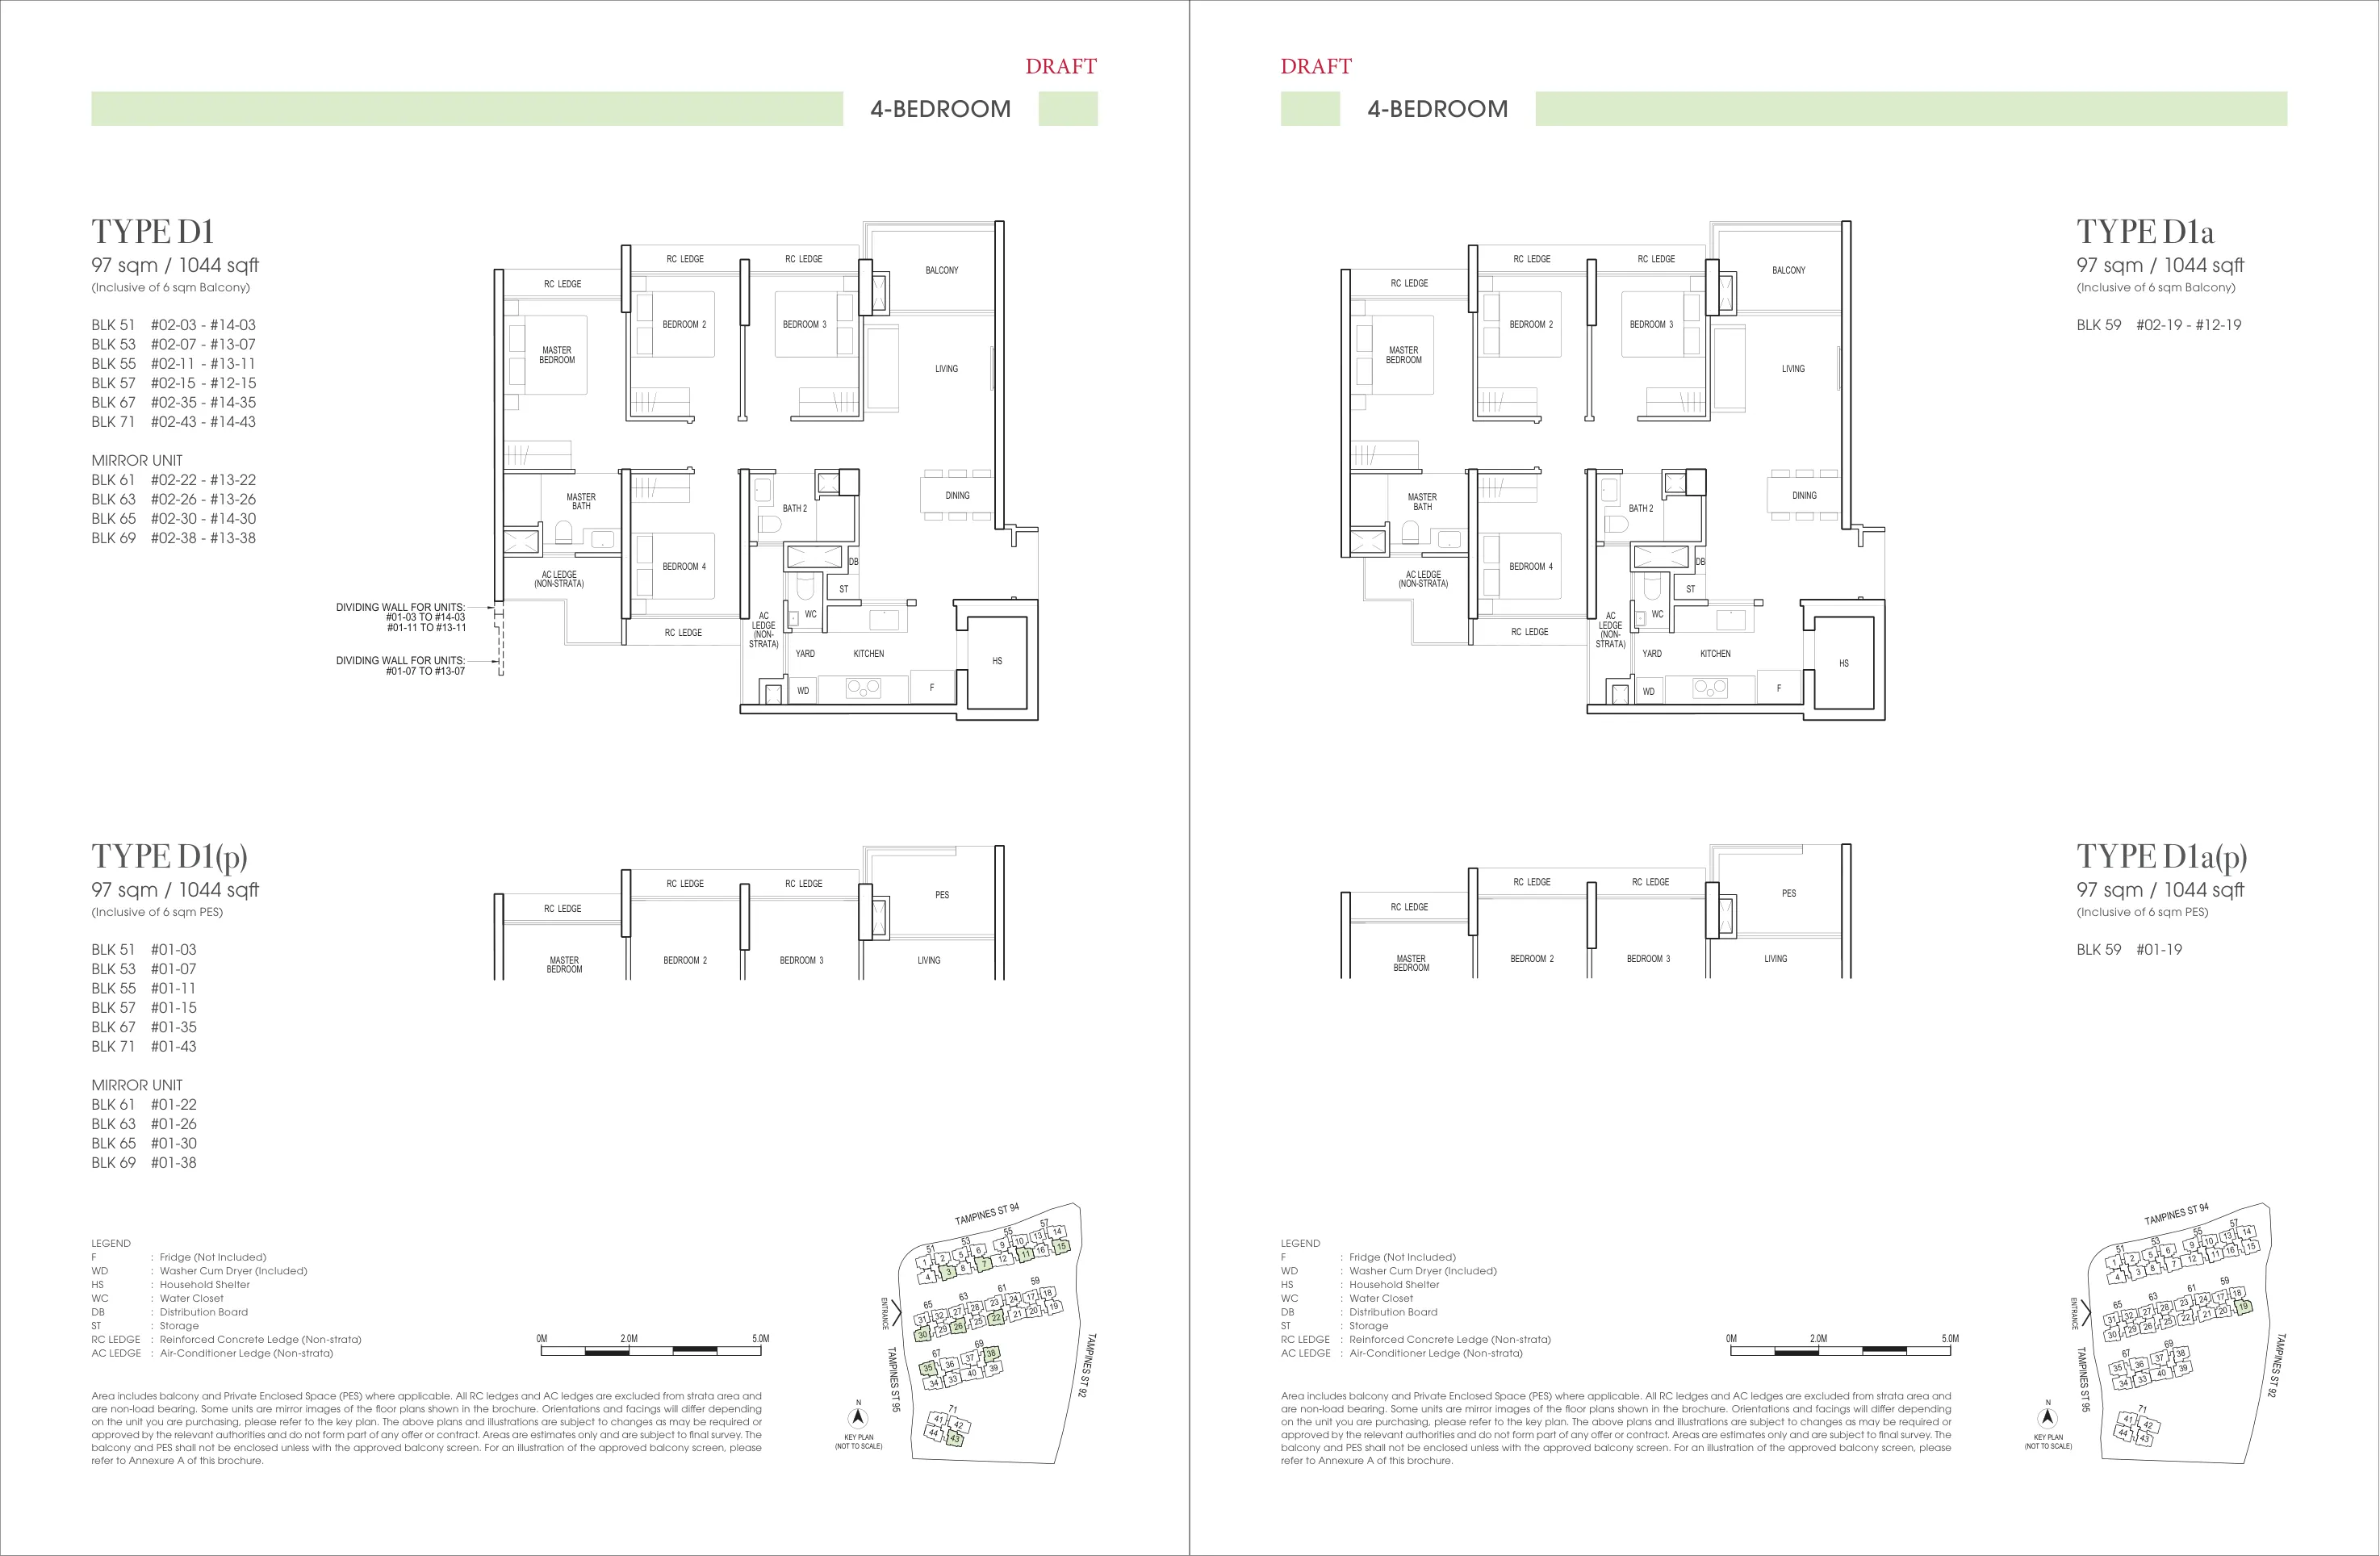
| 4-Bedroom (Type D1/D1a) | 1,044 sqft / 97 sqm | 4 Bed | From $1,649,000 | Est. $6,570 |
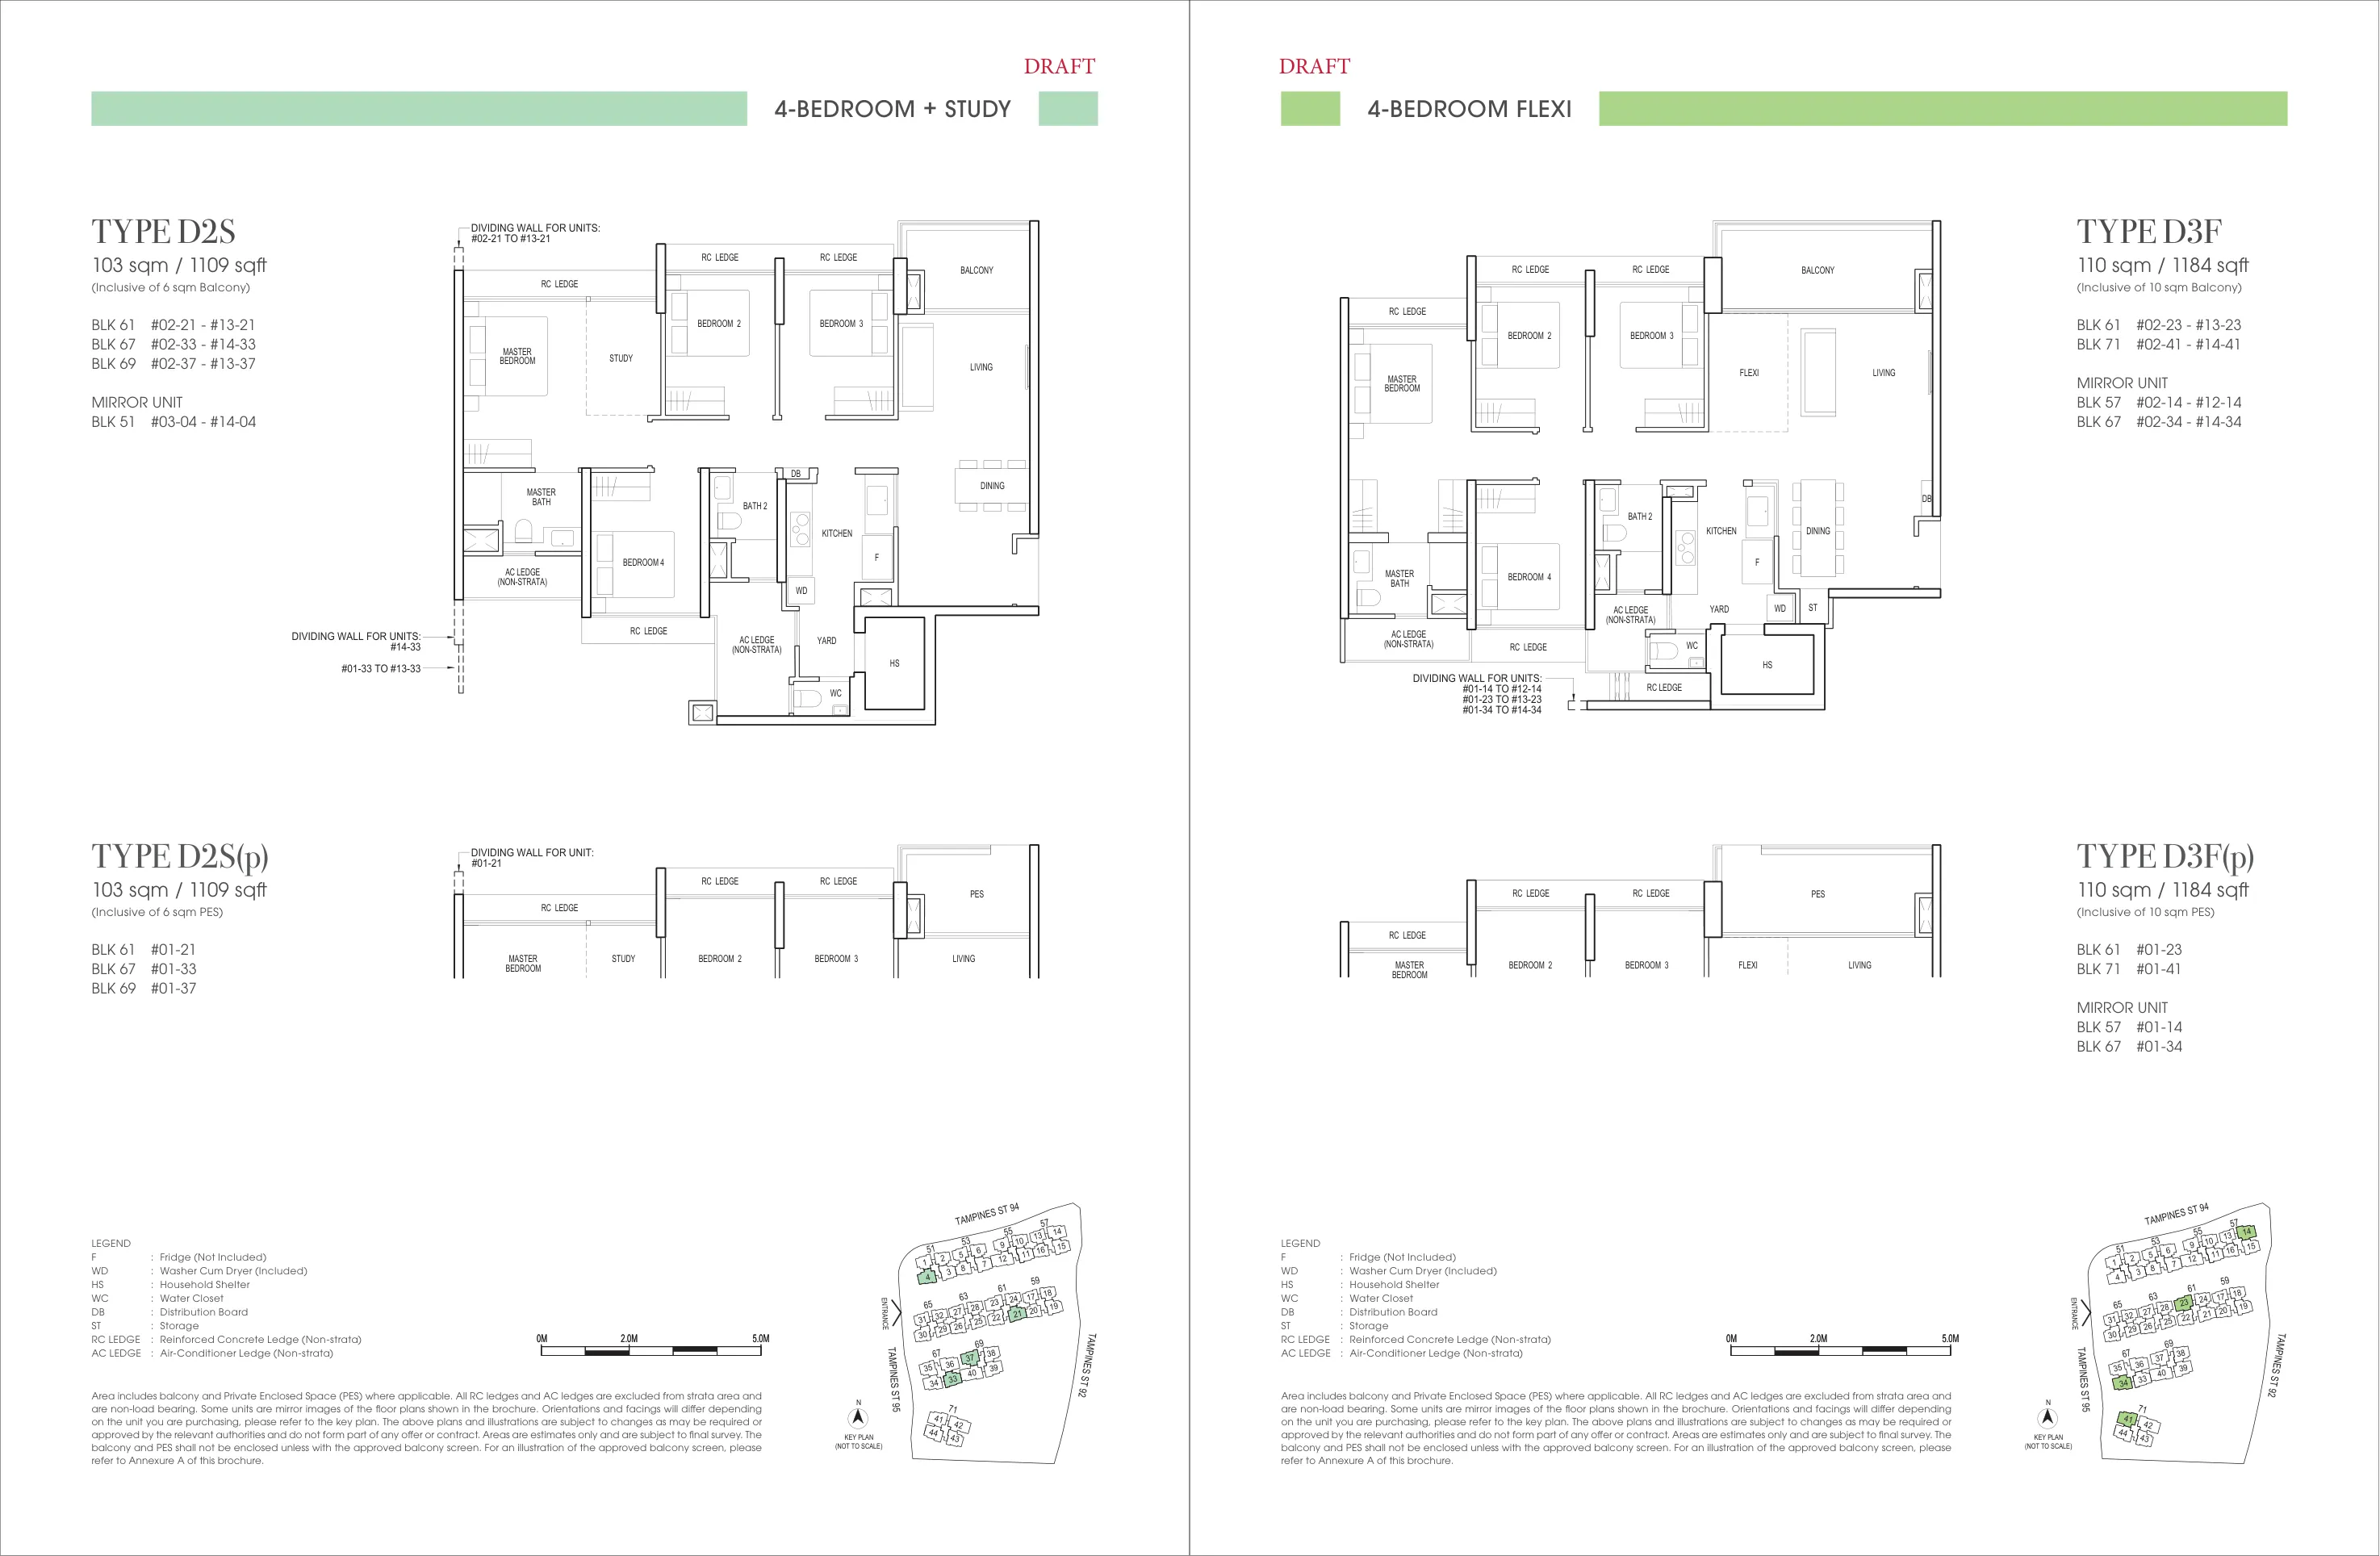
| 4-Bedroom + Study (Type D2S) | 1,109 sqft / 103 sqm | 4 Bed + Study | From $1,752,000 | Est. $6,980 |
| 4-Bedroom Flexi (Type D3F) | 1,184 sqft / 110 sqm | 4 Bed Flexi | From $1,870,000 | Est. $7,450 |
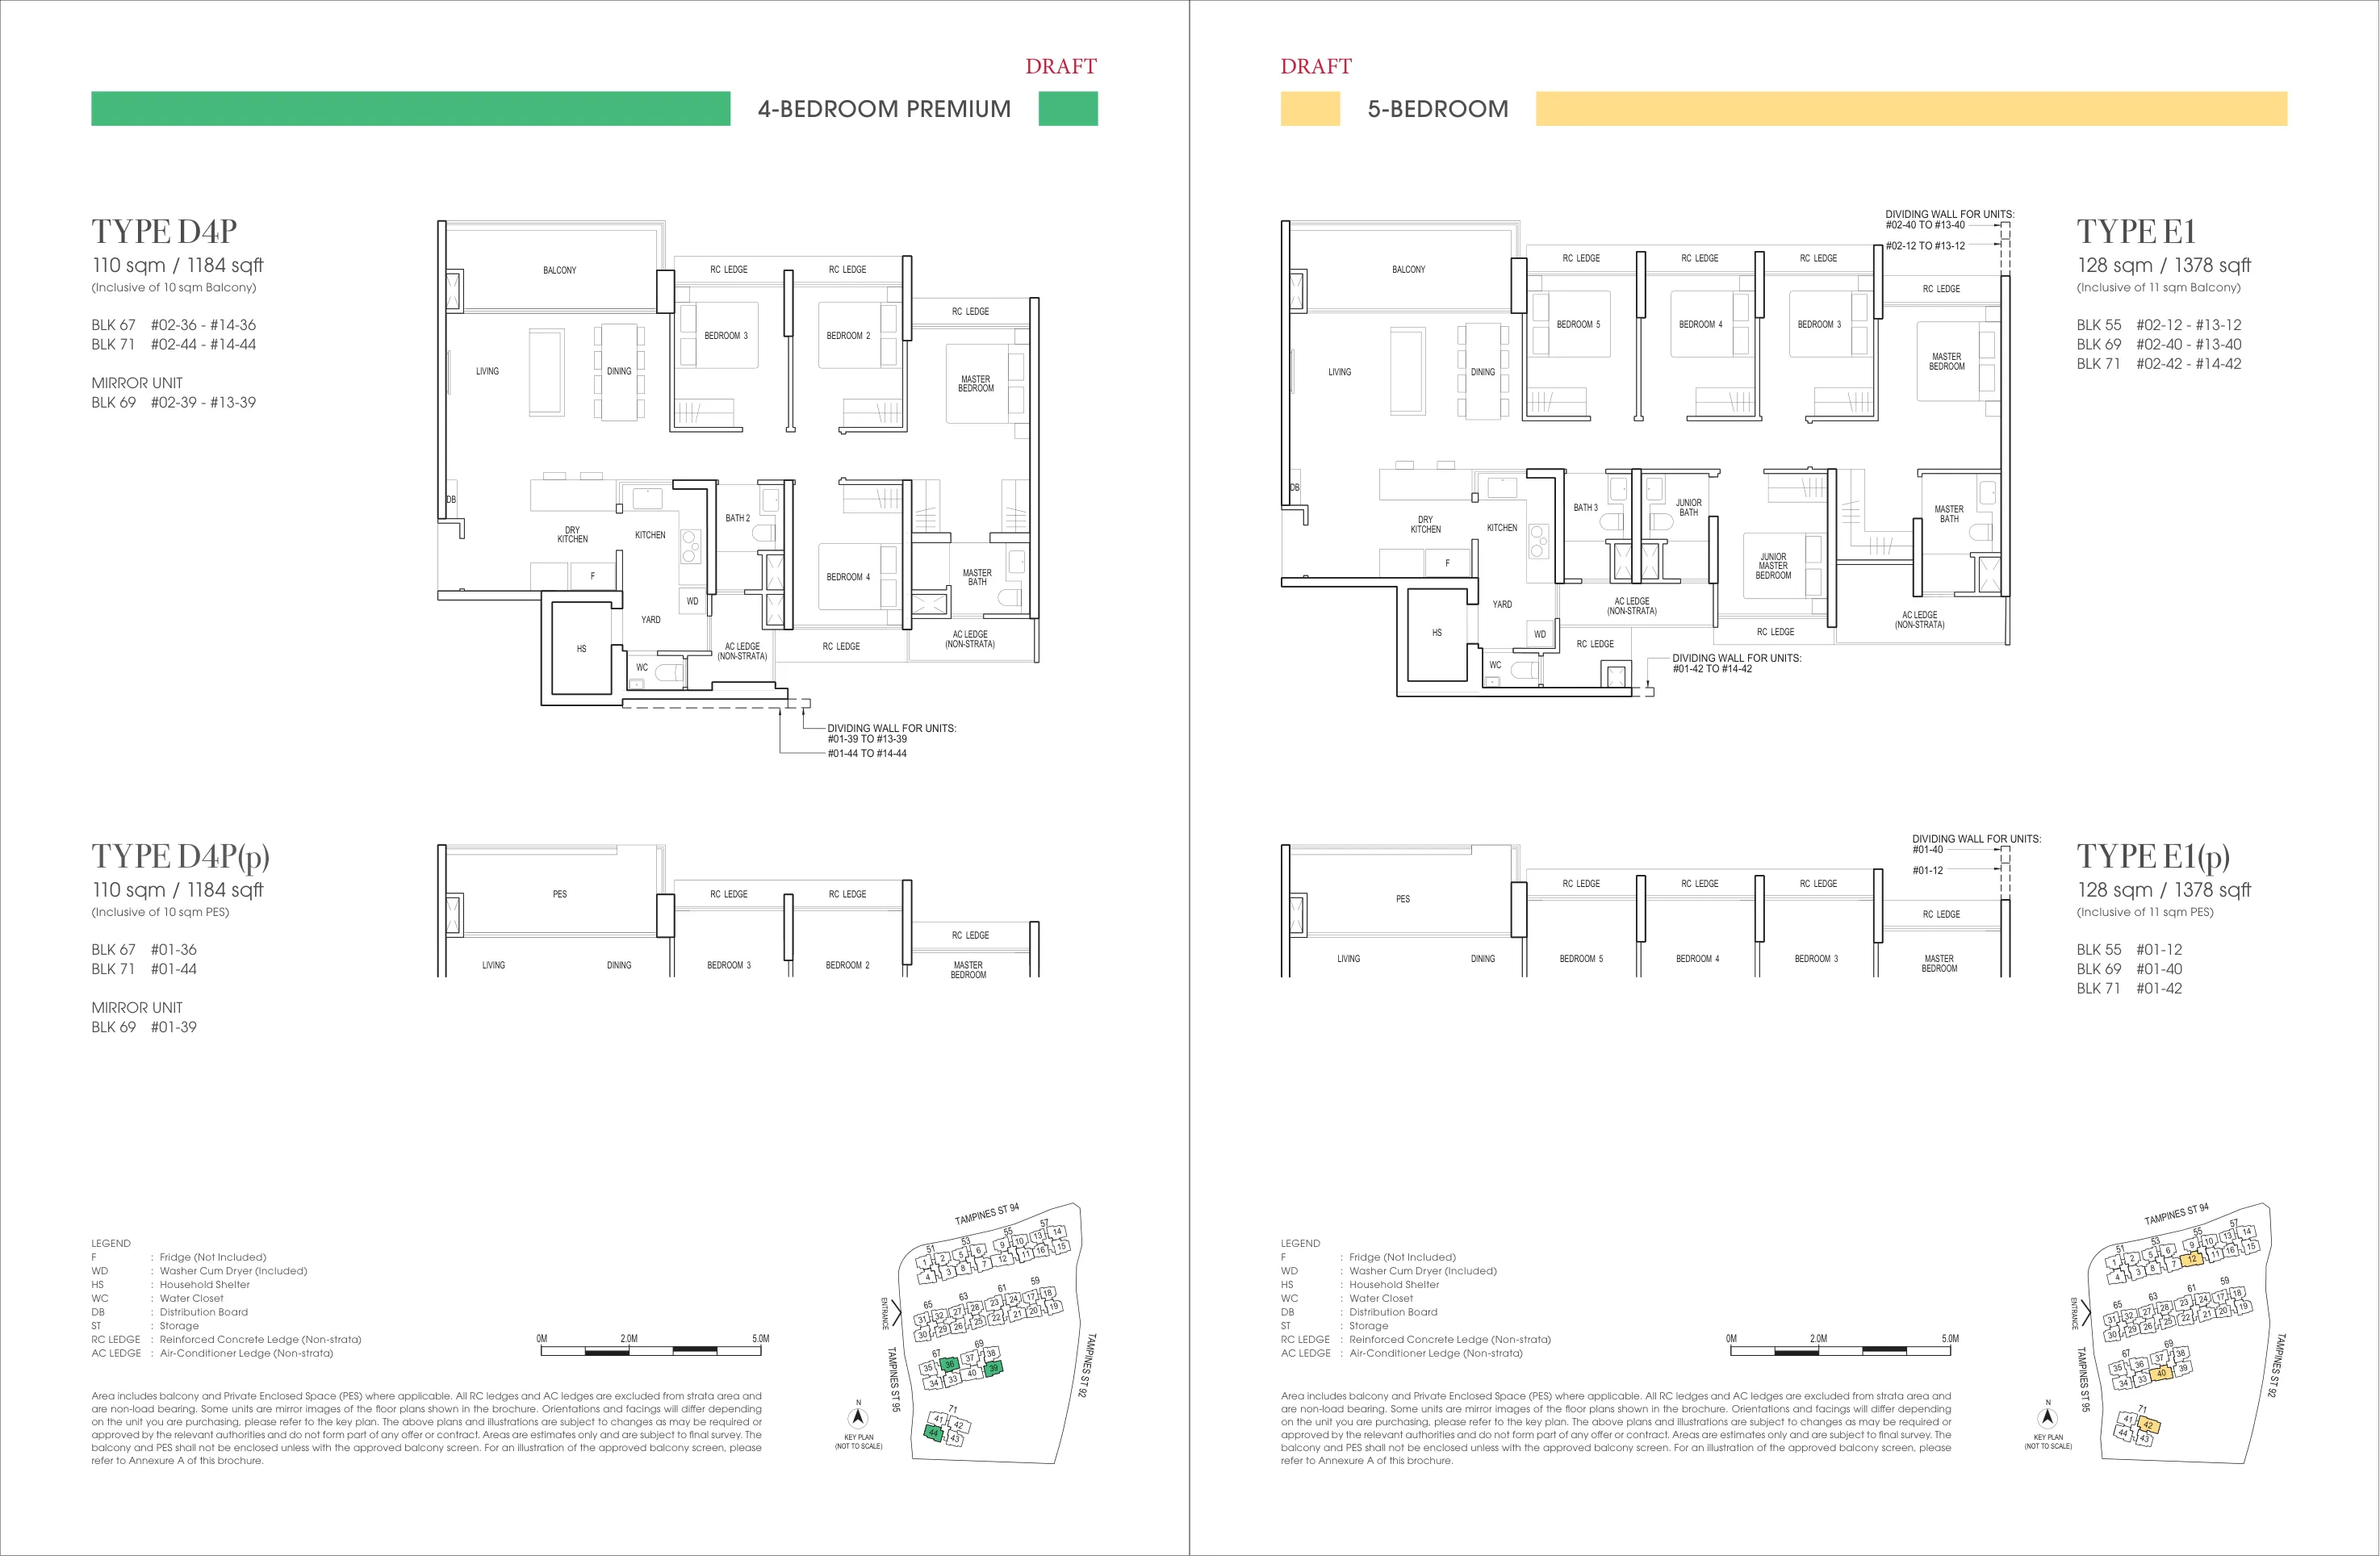
| 4-Bedroom Premium (Type D4P) | 1,184 sqft / 110 sqm | 4 Bed Premium | From $1,870,000 | Est. $7,450 |
| 5-Bedroom (Type E1) | 1,378 sqft / 128 sqm | 5 Bed | From $2,177,000 | Est. $8,680 |
About Rivelle Tampines EC
Rivelle Tampines represents the pinnacle of modern Executive Condominium (EC) living in Tampines Street 95, District 18. Developed by Sim Lian Group, this highly anticipated new launch EC features 572 meticulously crafted residential units, offering home buyers a perfect balance of urban convenience and resort-inspired tranquility in a mature regional center.
For buyers seeking high-demand opportunities, registering for the Rivelle bounced Units waitlist is essential. Bounced units are returned to the developer when previous buyers face eligibility challenges or financing issues. These units are highly sought after since they are released back at competitive developer pricing. Registering your interest early with Jeffery Ng (CEA Reg No: R050136D) ensures you receive instant priority notifications the moment a bounced unit becomes available.
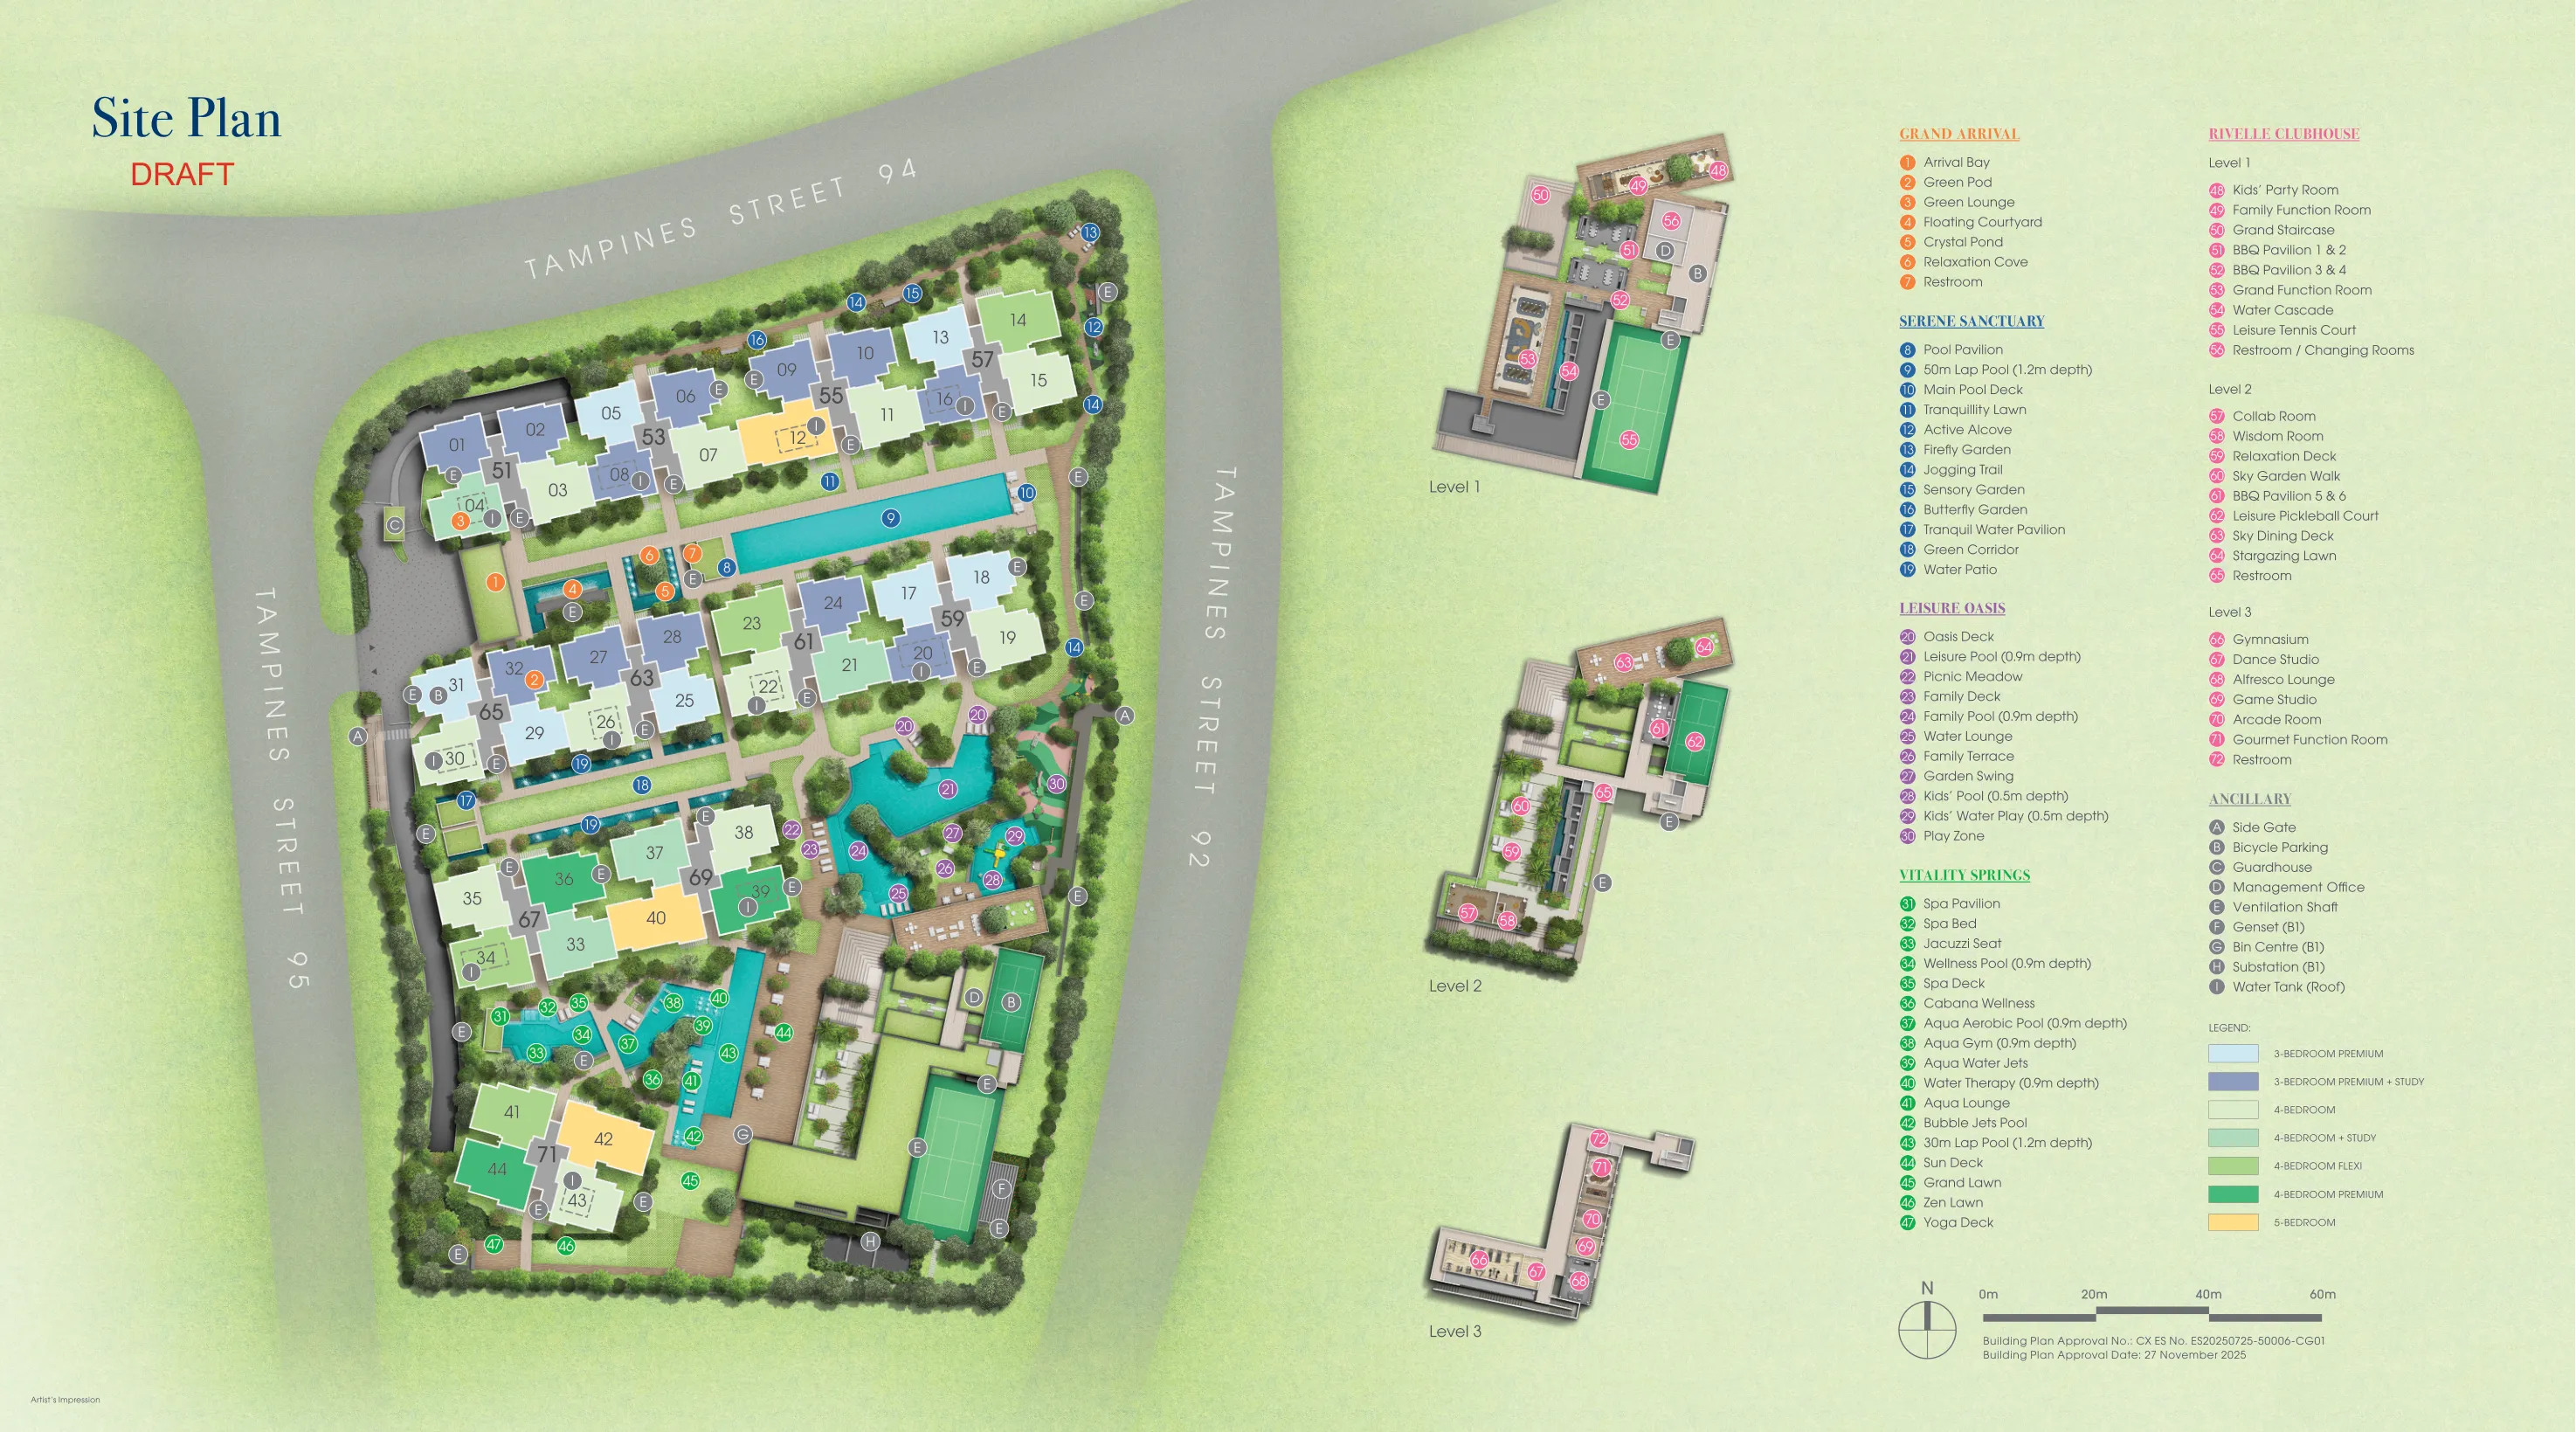
The Rivelle Site Plan showcases a thoughtfully designed residential enclave featuring eleven blocks of 15-storey towers (Blocks 51, 53, 55, 57, 59, 61, 63, 65, 67, 69, 71) arranged in a north-south orientation to minimize direct afternoon sun. The development boasts a luxurious array of facilities, including a 50m lap pool, a modern clubhouse, a state-of-the-art gymnasium, themed gardens, and BBQ pavilions, creating an ideal setting for family recreation and wellness.
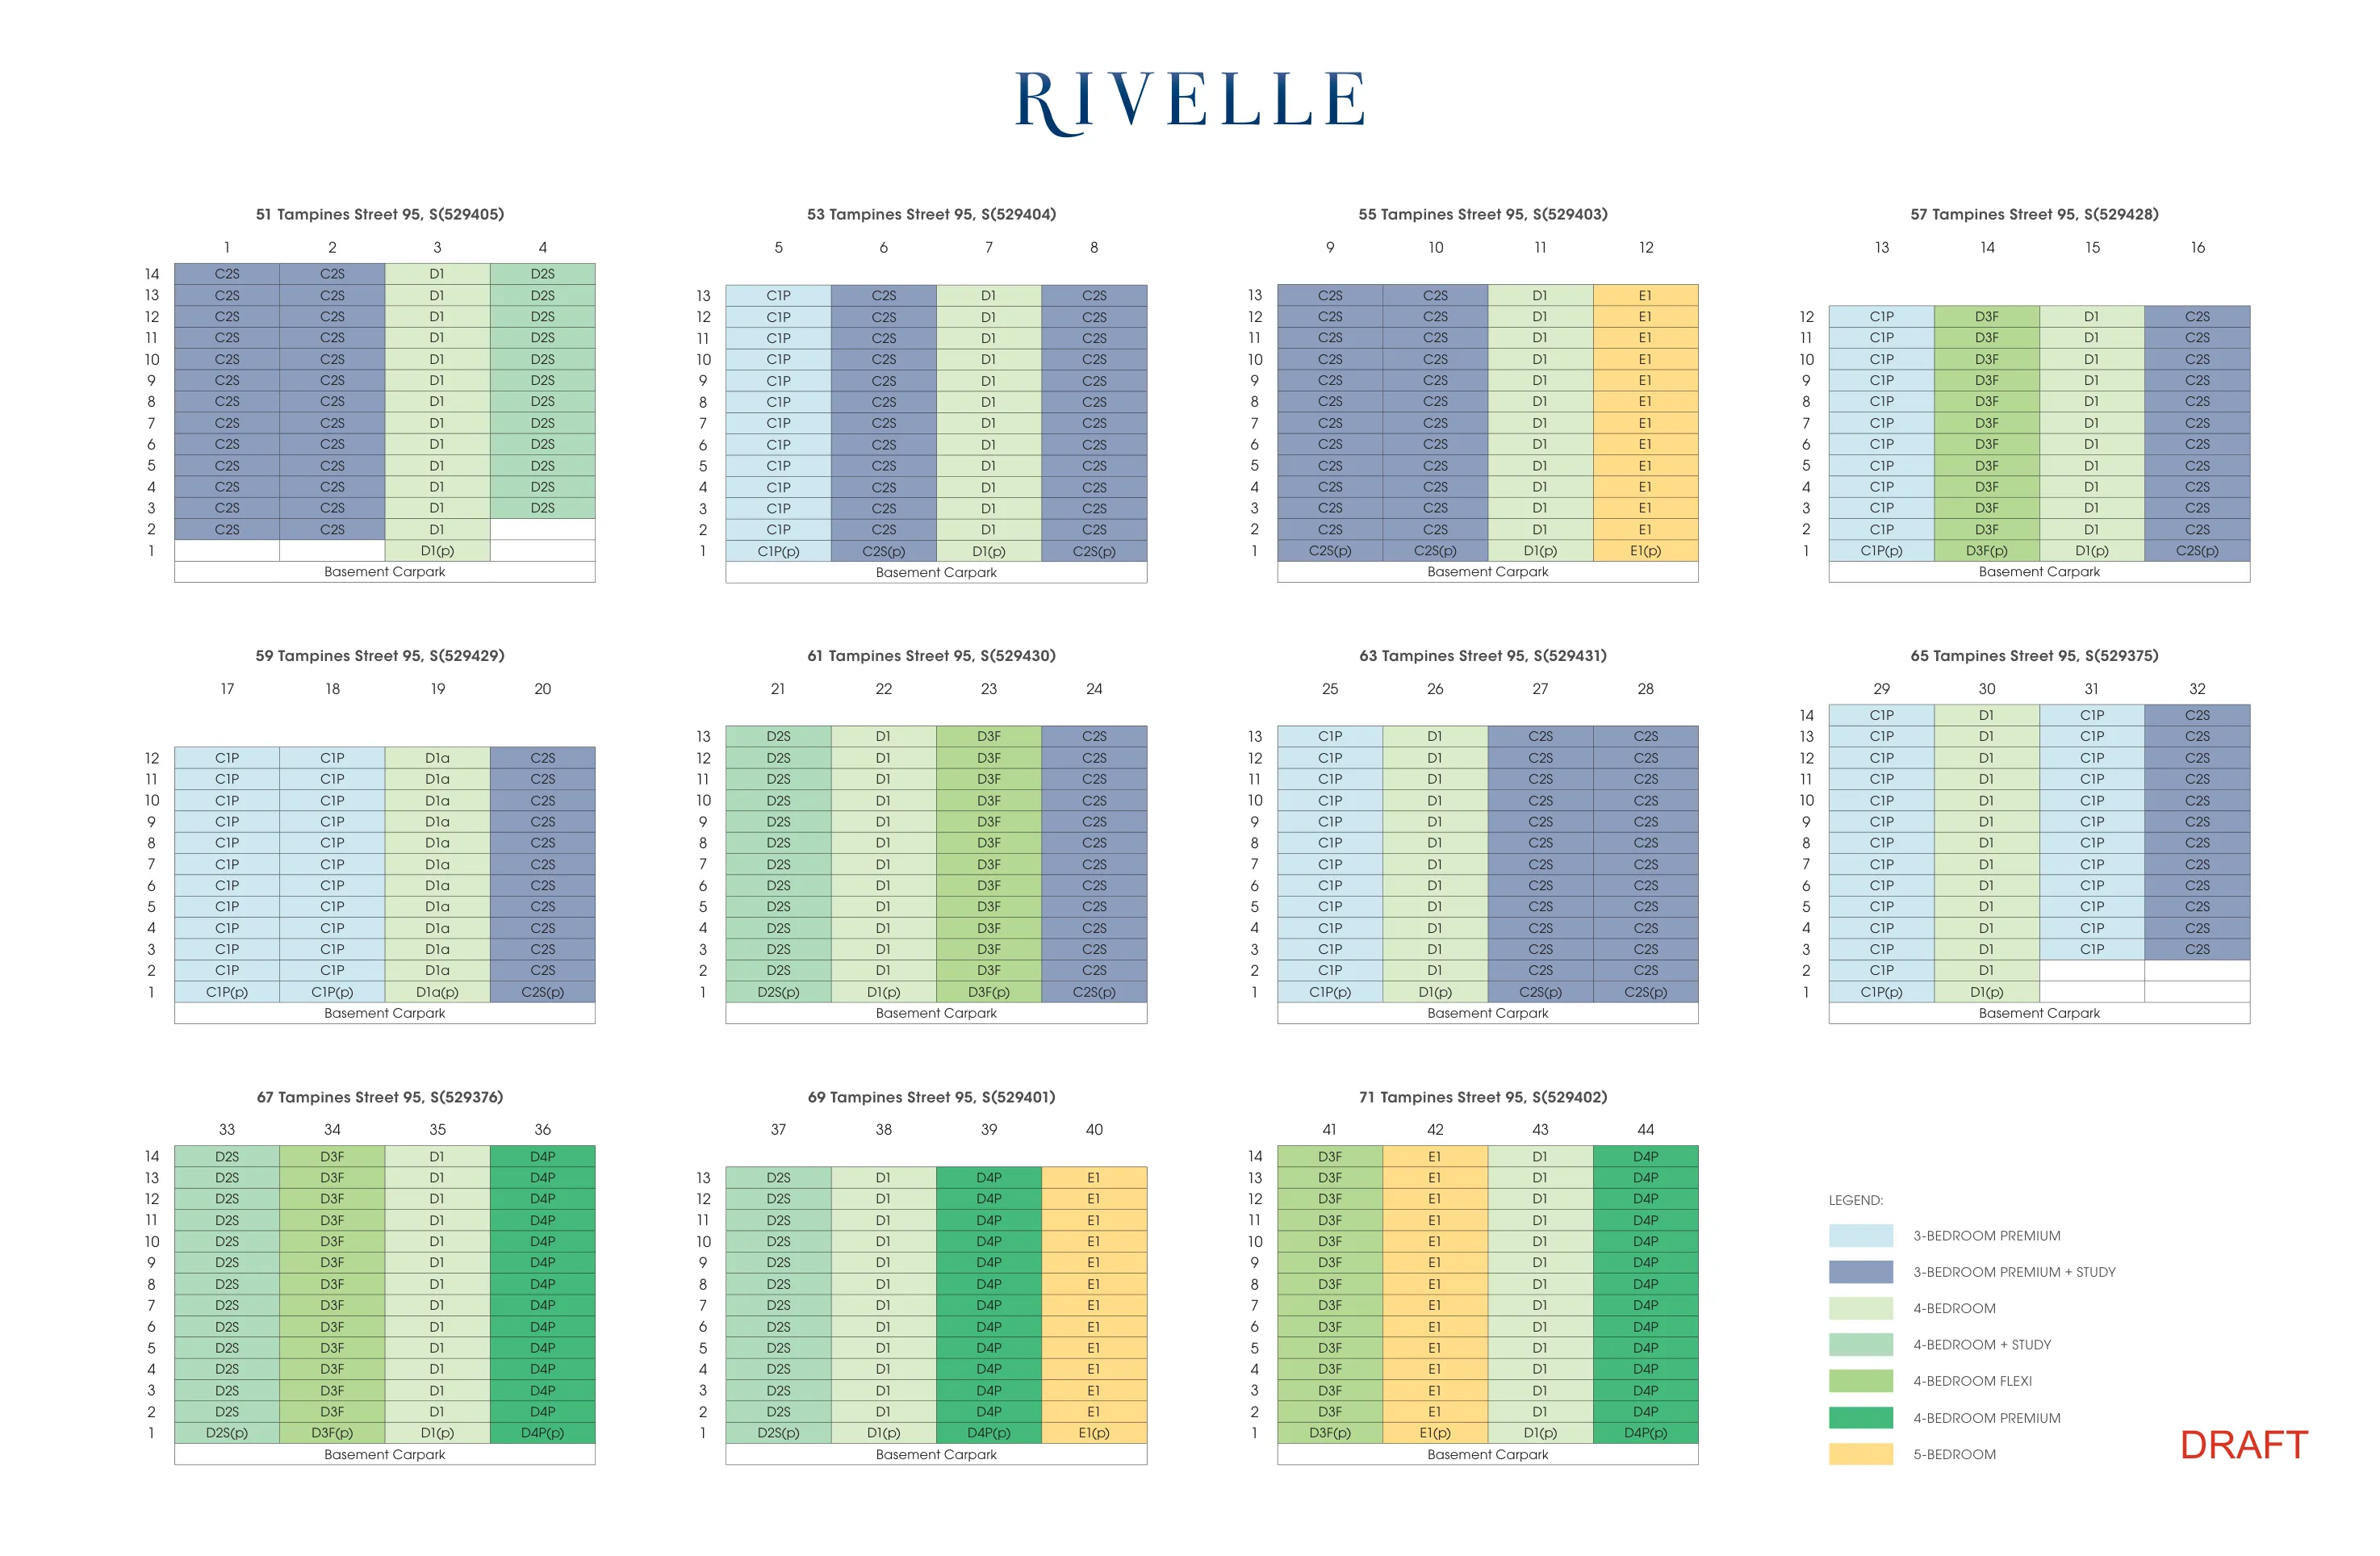
A detailed review of the Rivelle Unit Distribution Chart reveals a balanced spread of 3-bedroom, 4-bedroom, and 5-bedroom layouts. 3-Bedroom units are predominantly located in Stacks 1, 2, 5, 6, 8, 9, 10, 11, 12, 13, 16, 17, 18, 20, 24, 27, 28, 29, 31, and 32, catering to young families. 4-Bedroom and 5-Bedroom layouts occupy premium stacks (such as Stacks 3, 4, 7, 14, 15, 19, 21, 22, 23, 25, 26, 30, 33, 34, 35, 36, 37, 38, 39, 40, 41, 42, 43, 44), offering scenic pool or landscaped views.
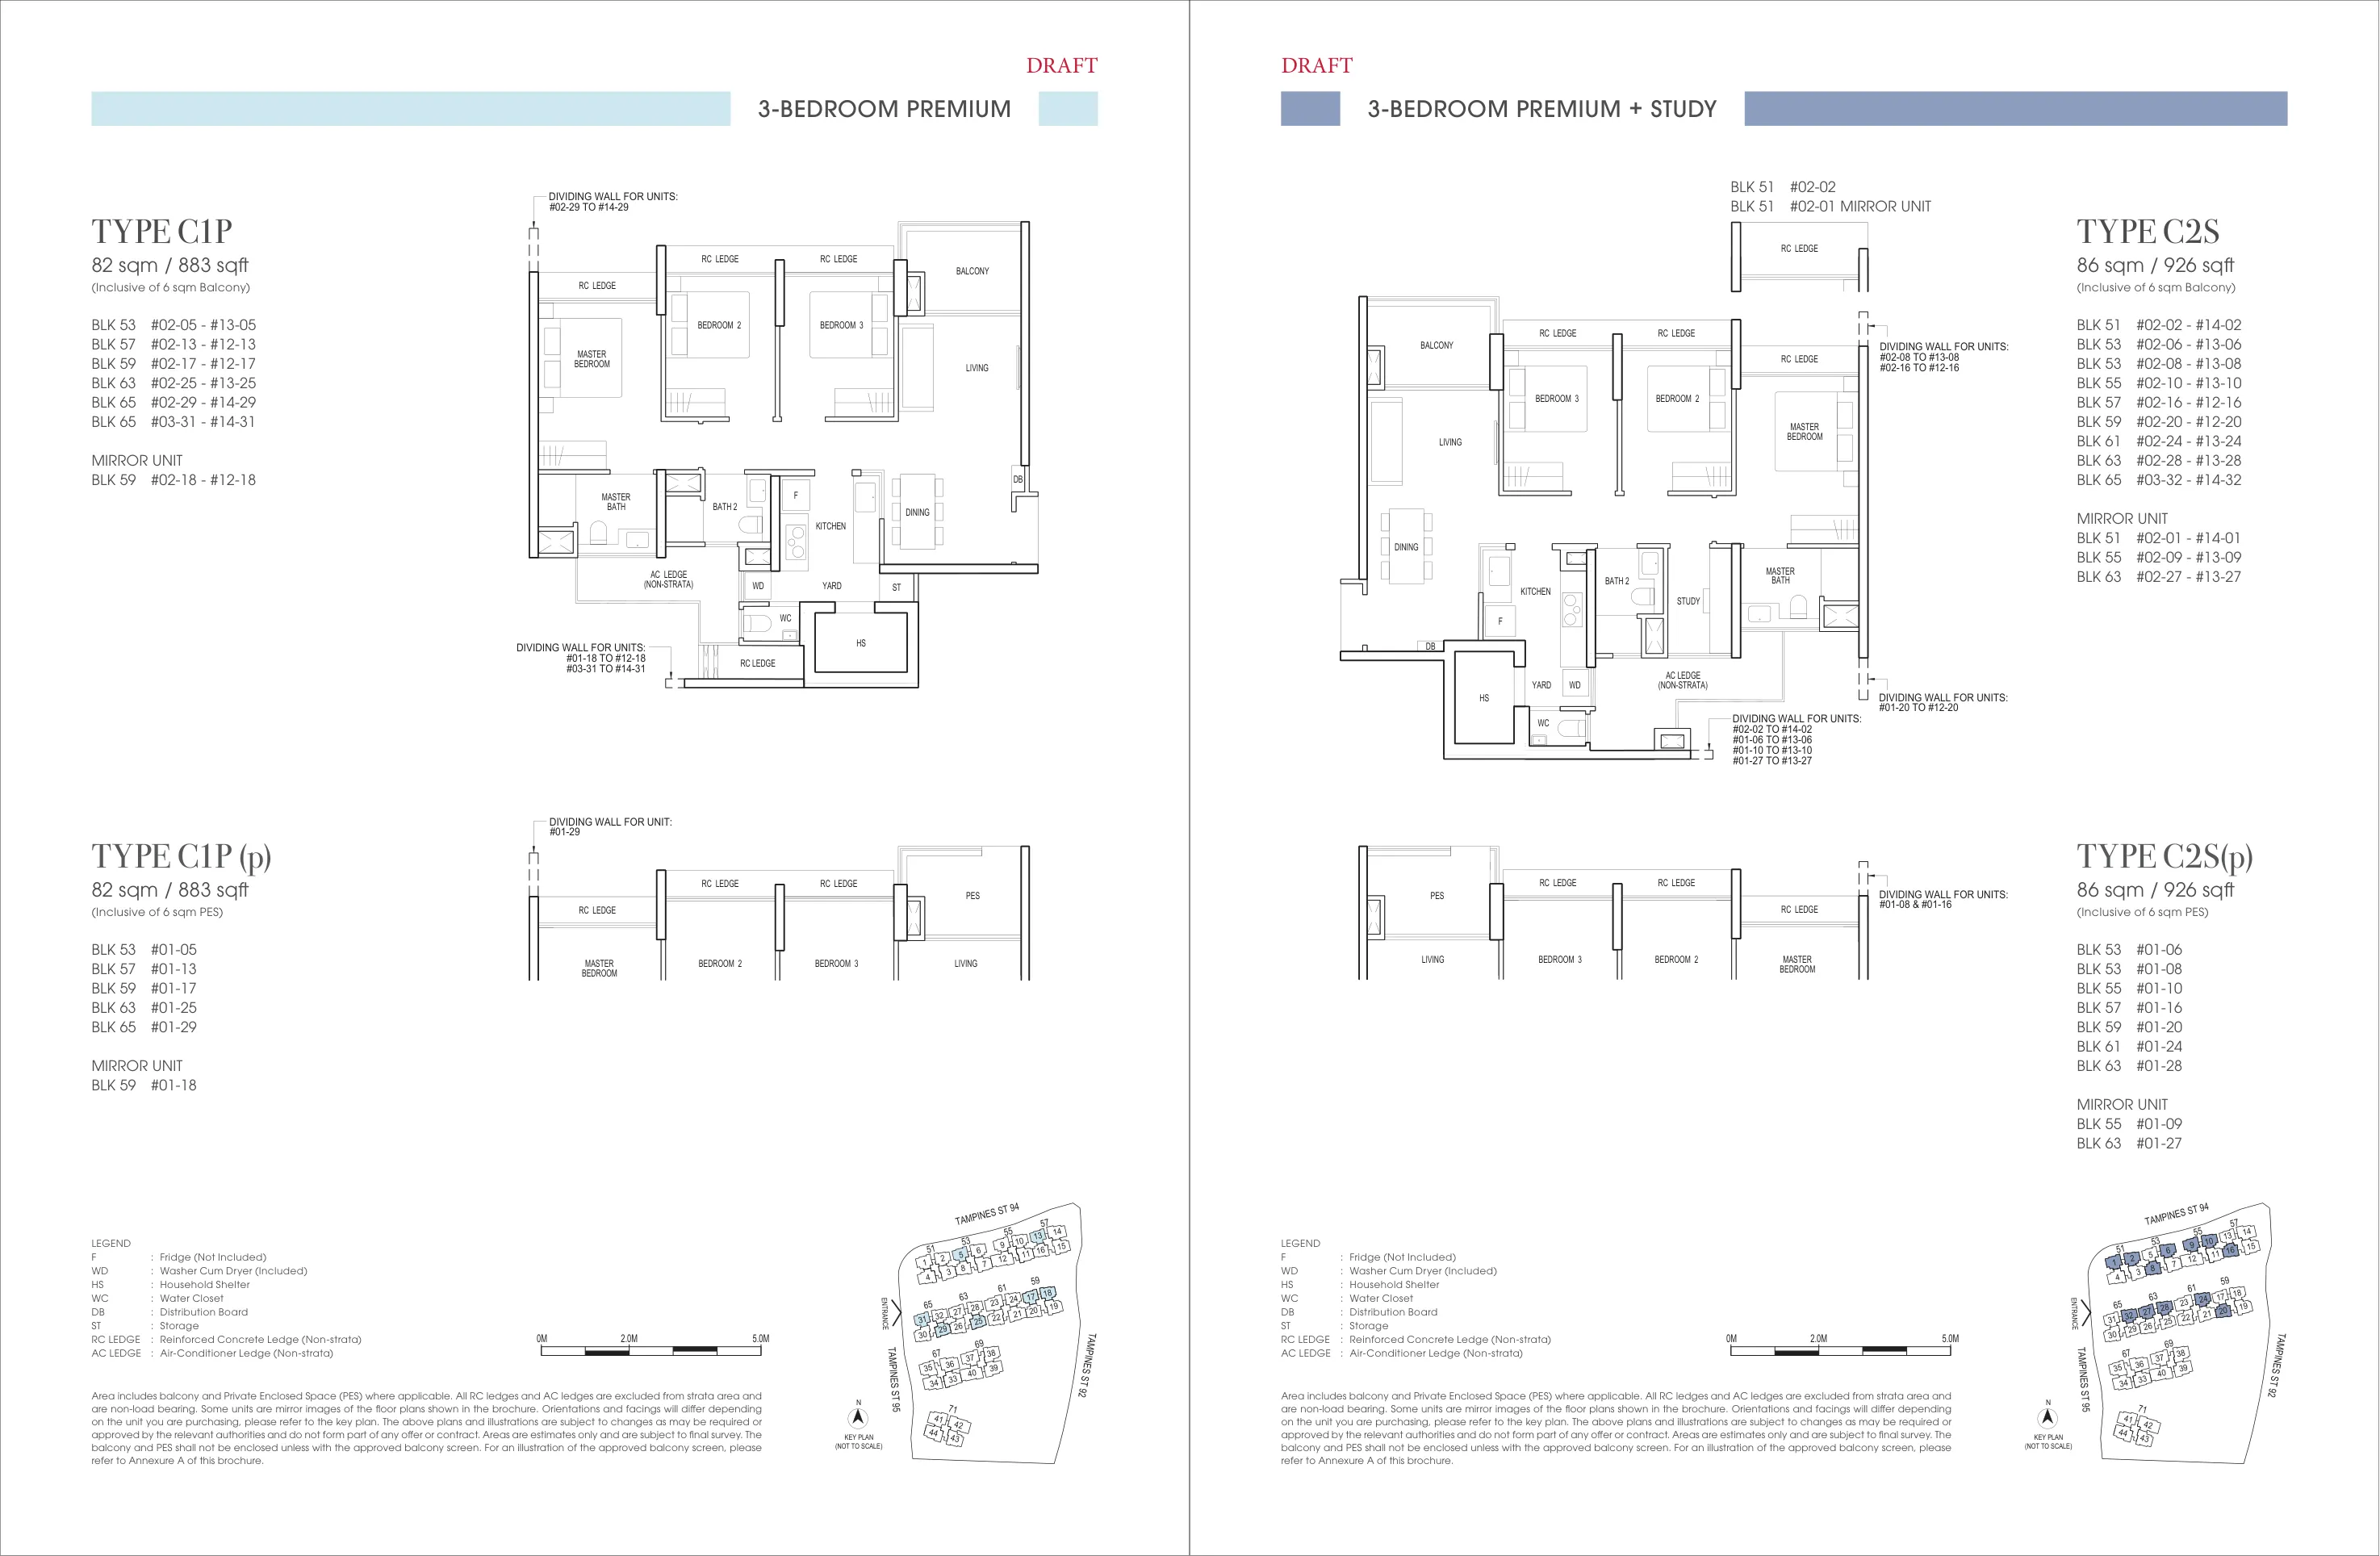
The Rivelle Floor Plans cater to diverse lifestyle needs, with sizes ranging from 883 sqft for the 3-Bedroom Premium (Type C1P) to 1,378 sqft for the luxurious 5-Bedroom (Type E1). Each layout features an efficient, column-free design, integrated household shelters (HS) for storage, spacious master bedrooms with walk-in wardrobe provisions, and flexible study options. Download the official PDF floor plans below to explore the detailed dimensions.
Key Selling Points
- Located in the highly sought-after Tampines Regional Centre
- Within 1km of top-tier schools including St. Hilda's Primary
- Excellent connectivity via Tampines West MRT (Downtown Line)
- Minutes away from Tampines Hub and major shopping malls
- Premium resort-style facilities and extensive landscaping
Official Brochure & Documents
Official Floor Plans (PDF)
Official developer documentation and plans.
Official Site Plan (PDF)
Official developer documentation and plans.
Official Unit Distribution Chart (PDF)
Official developer documentation and plans.
Official Layouts, Site Plan & Floor Plan Images
Explore the high-resolution site plan, block distribution charts, and floor layouts for Rivelle Tampines EC. Register to receive updates and balance unit releases.
Site Plan
Unit Distribution
Floor Plan Page 1
Floor Plan Page 2
Floor Plan Page 3
Floor Plan Page 4
Floor Plan Page 5