Project Specifications
| Developer | Sing Holdings |
|---|---|
| Location | Yishun Close |
| District | D27 |
| Status | limited |
| Total Units | 616 |
| TOP Year | 2025 |
| Starting PSF | $1,450 |
Available Bounced Units
Select returned or bounced EC units may be available. Priority is given to registered waitlist applicants.
| Unit Number | Type | Size | Price | Action |
|---|---|---|---|---|
| #06-07 | 3-Bedroom | 969 sqft | $1,550,000 (~$1,600 PSF) | Register Interest |
Unit Mix & Estimation
| Unit Type | Size | Bedrooms | Starting Price | Est. Monthly |
|---|---|---|---|---|
| 3-Bedroom (Type C4) | 969 sqft | 3 | $1,550,000 | — |
| 3-Bedroom (Co-Yard CY5) | 1,001 sqft | 3 | Fully Sold | — |
| 3-Bedroom (Co-Yard CY6) | 1,033 sqft | 3 | Fully Sold | — |
| 3-Bedroom (Co-Yard CY7) | 1,023 sqft | 3 | Fully Sold | — |
| 3-Bedroom (Study CS1) | 1,055 sqft | 3 | Fully Sold | — |
| 3-Bedroom (Study CS2/3/4) | 1,066 sqft | 3 | Fully Sold | — |
| 3-Bedroom (Study CS5/6/7) | 1,076 sqft | 3 | Fully Sold | — |
| 4-Bedroom (Type D1/D2) | 1,313 sqft | 4 | Fully Sold | — |
| 4-Bedroom (Type D3) | 1,335 sqft | 4 | Fully Sold | — |
| 4-Bedroom (Type D4) | 1,389 sqft | 4 | Fully Sold | — |
| 5-Bedroom (Type E1) | 1,593 sqft | 5 | Fully Sold | — |
About North Gaia EC
North Gaia EC is a premium nature-inspired Executive Condominium development located at Yishun Close, District 27. Developed by Sing Holdings, this landmark project comprises 616 residential units designed to blend modern comfort with the tranquility of nature, overlooking the vast Khatib Bongsu Nature Park.
The Yishun neighbourhood offers a fully matured living ecosystem. Residents of North Gaia enjoy unparalleled convenience, with Junction Nine Shopping Mall just a 4-minute walk away, and Northpoint City—the largest shopping mall in northern Singapore—a short drive or bus ride away. The project is well-connected via Yishun MRT station and major expressways (SLE, TPE). Outdoor lovers will appreciate the surrounding natural environment, including Yishun Pond and the mangrove boardwalks at Khatib Bongsu.
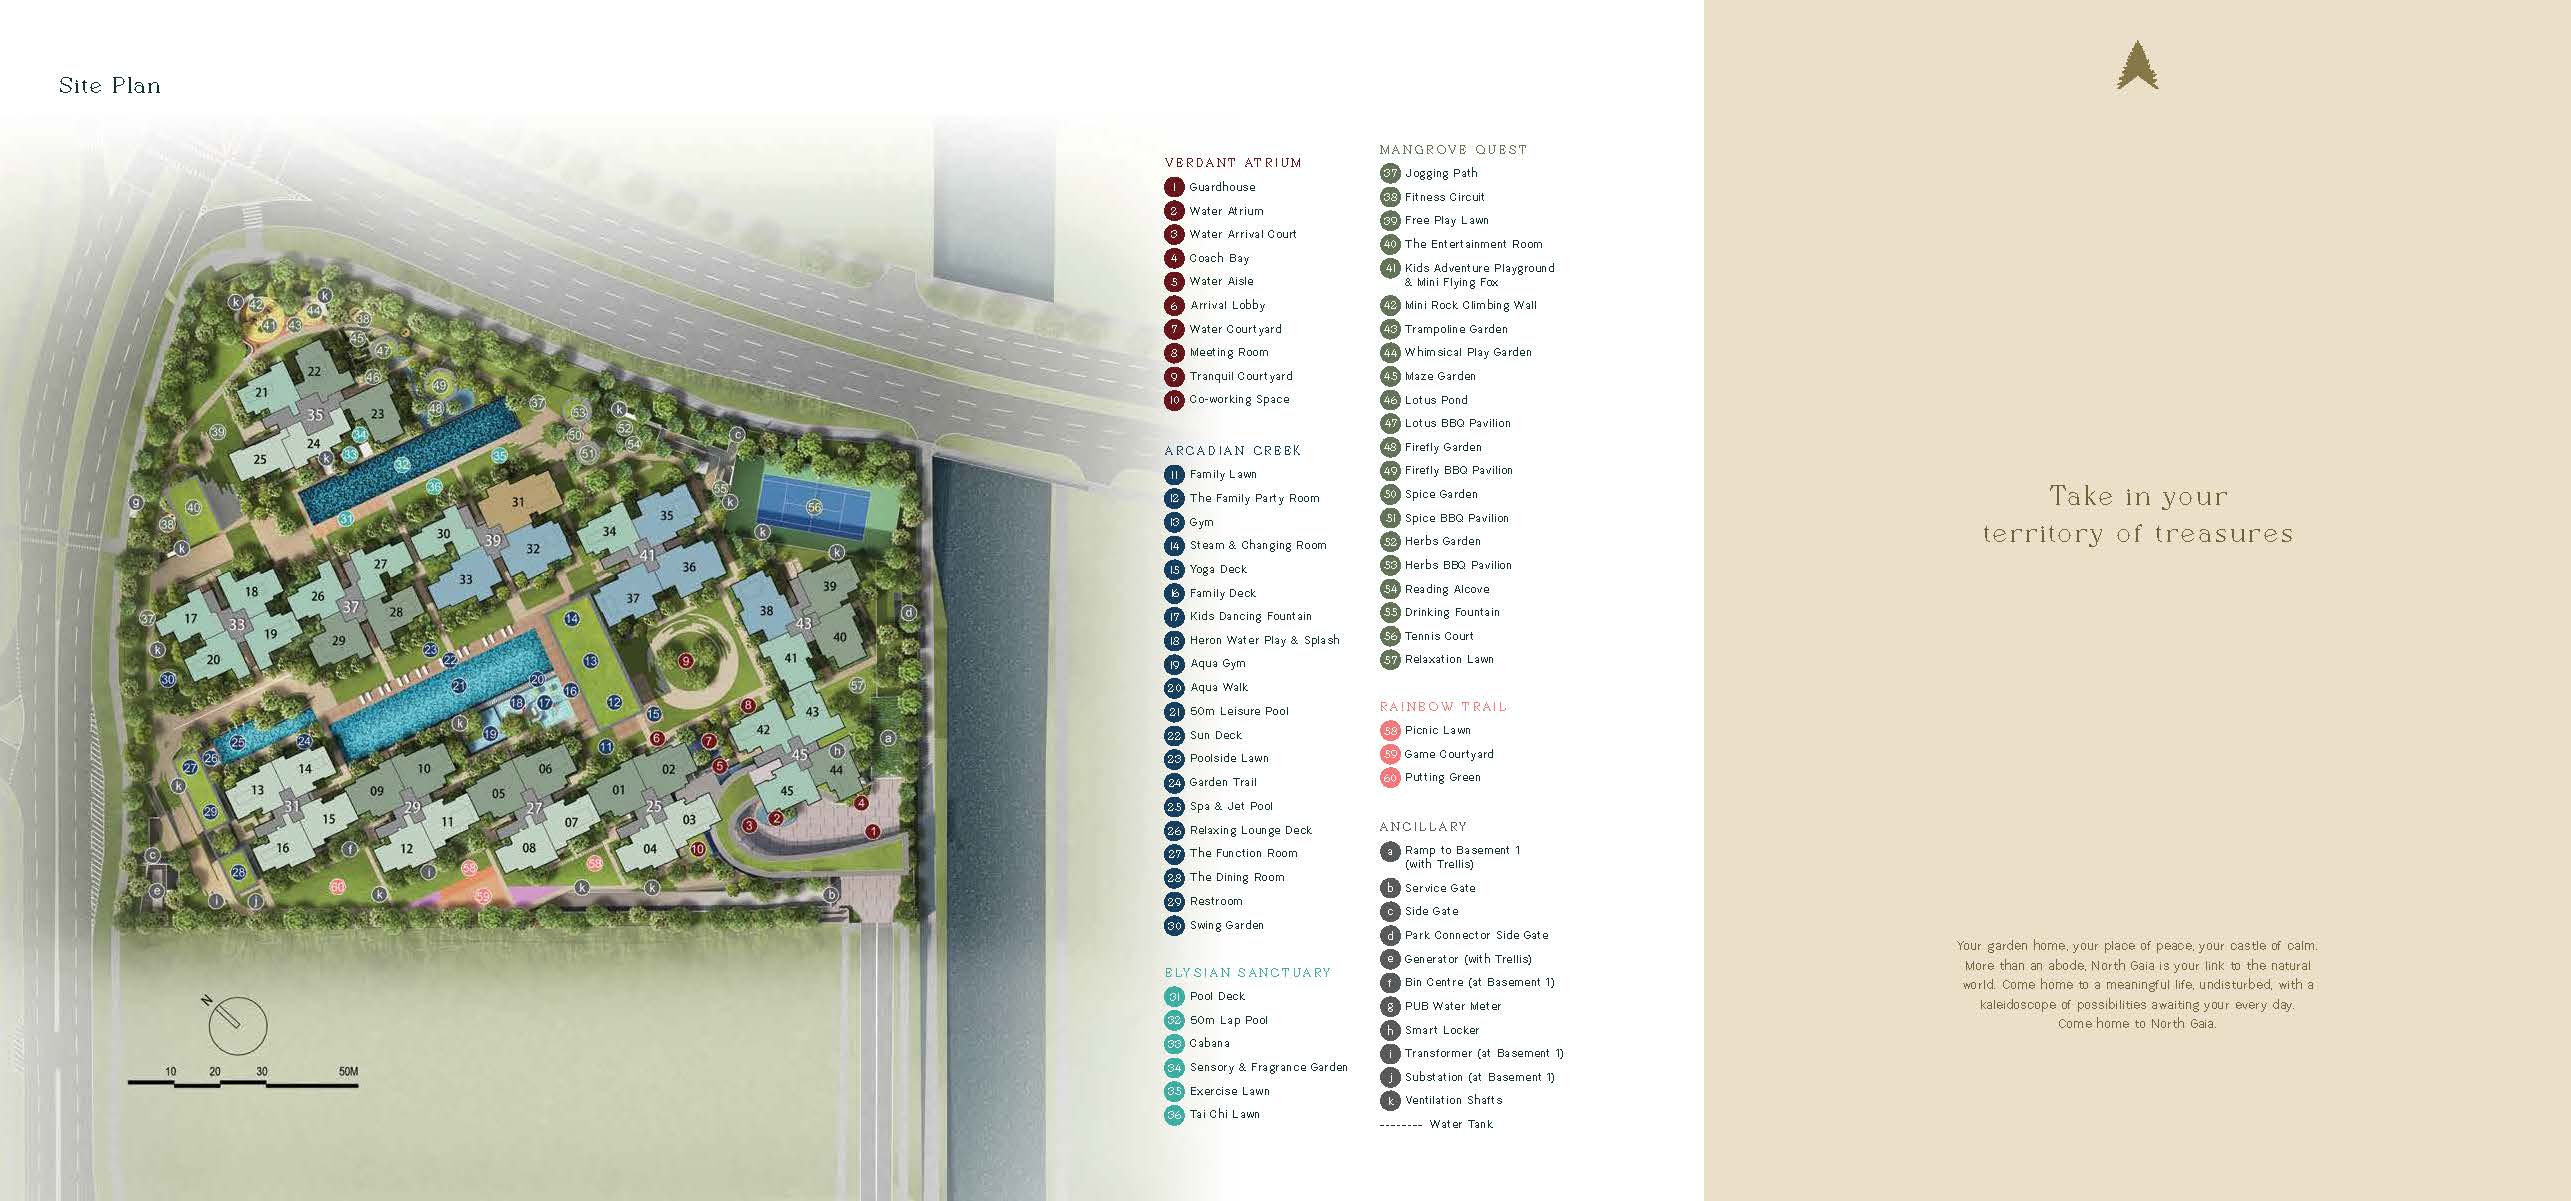
The units at North Gaia feature efficient layout planning and premium finishes. The project offers a versatile range of 3-bedroom to 5-bedroom configurations, highlighting co-yard layout options and flexible study rooms. Community spaces include over 60 resort-grade facilities, such as two 50m lap pools, a tennis court, a dedicated co-working clubhouse, and elevated gym facilities.
With the growth of the Northern Gateway under the URA Master Plan, including the Seletar Aerospace Park, Woodlands Regional Centre, and the upcoming North-South Corridor (NSC), North Gaia is positioned for strong capital appreciation. The proximity of renowned schools like Chongfu School (within 1km) also makes it highly popular among young families and upgraders.
Before committing to a purchase, prospective buyers should review the foundational eligibility criteria and refer to the latest CPF housing grants table to verify their financing eligibility.
Key Selling Points
- Panoramic, unblocked views of the 110-hectare Khatib Bongsu Nature Reserve
- Over 60 resort-grade facilities including two 50m pools, tennis court, and jogging trail
- Excellent education ecosystem with Chongfu School and others within 1km
- Superb connectivity via SLE, TPE, PIE, and the upcoming North-South Corridor (NSC)
- Robust capital appreciation potential near Seletar Aerospace & Woodlands Regional Centre
- Smart home gateway, smart voice control, EV charging lots, and smart lockers installed
- Appointed 2 years FREE shuttle service to Yishun MRT station
Official Brochure & Documents
North Gaia eBrochure (PDF)
Official developer documentation and plans.
Official Site Plan (PDF)
Official developer documentation and plans.
Official Floor Plans (PDF)
Official developer documentation and plans.
Official Layouts, Site Plan & Floor Plan Images
Explore the high-resolution site plan, block distribution charts, and floor layouts for North Gaia EC. Register to receive updates and balance unit releases.
Site Plan
Unit Distribution
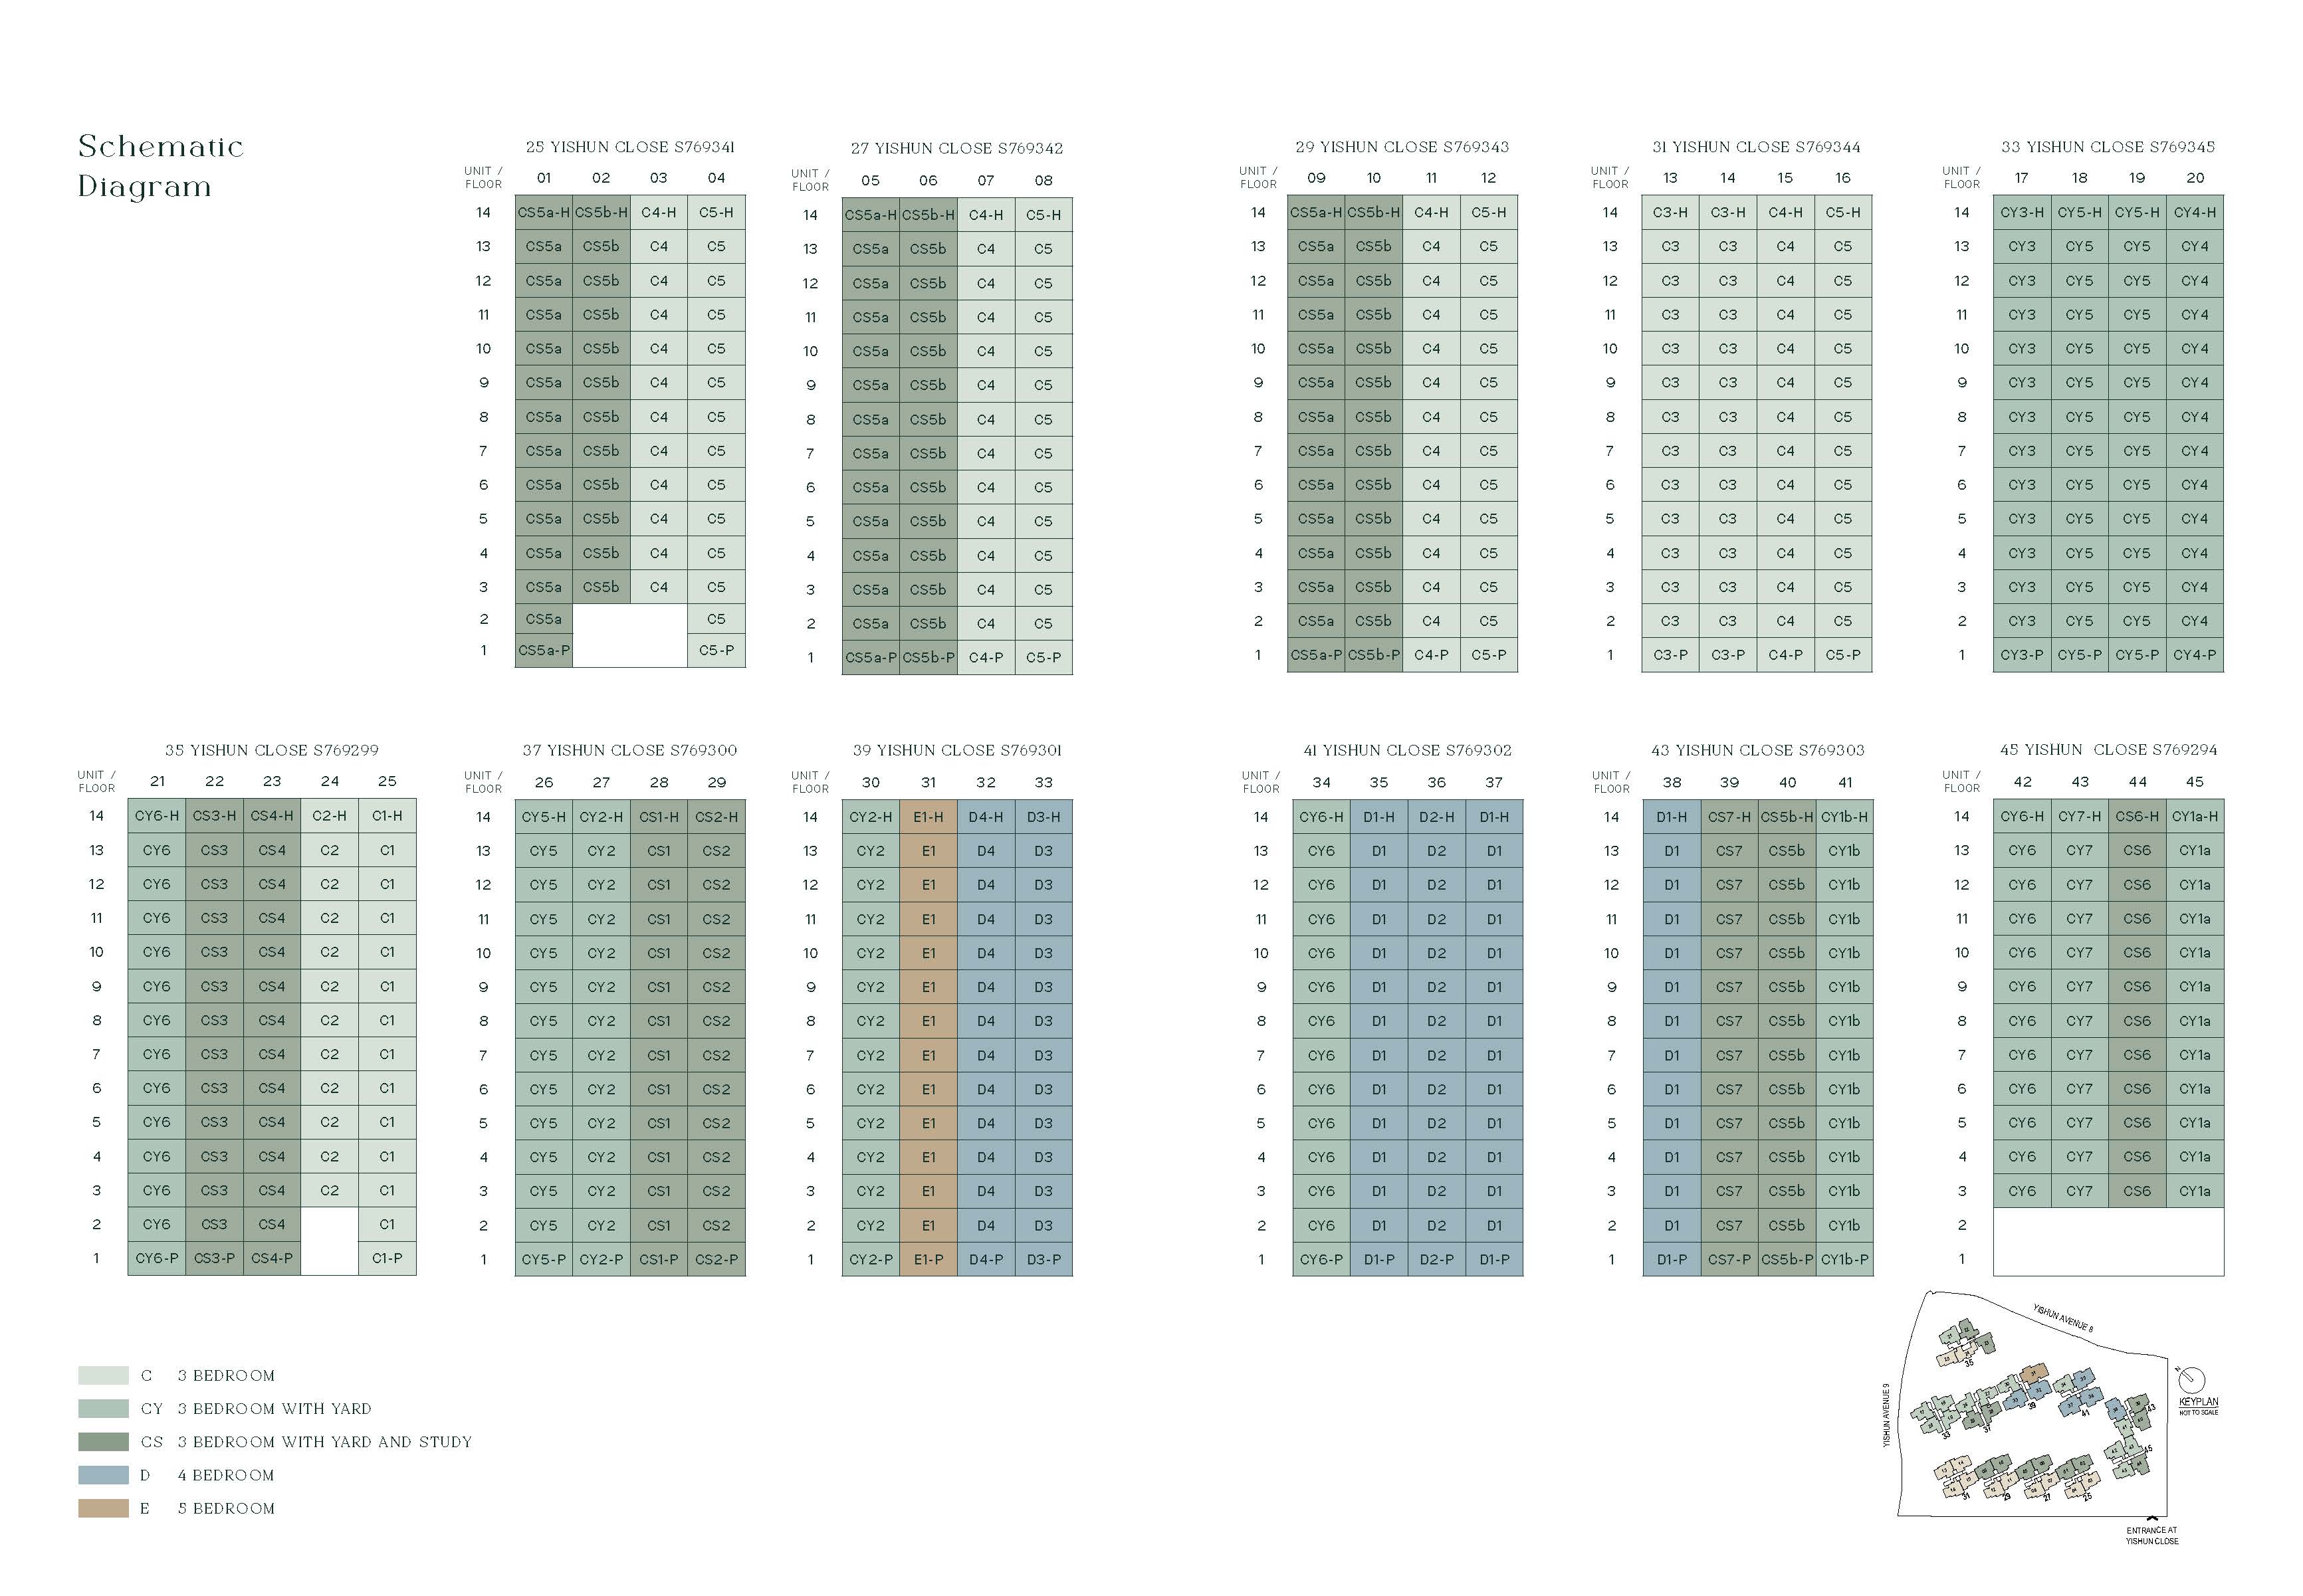
Unit Distribution
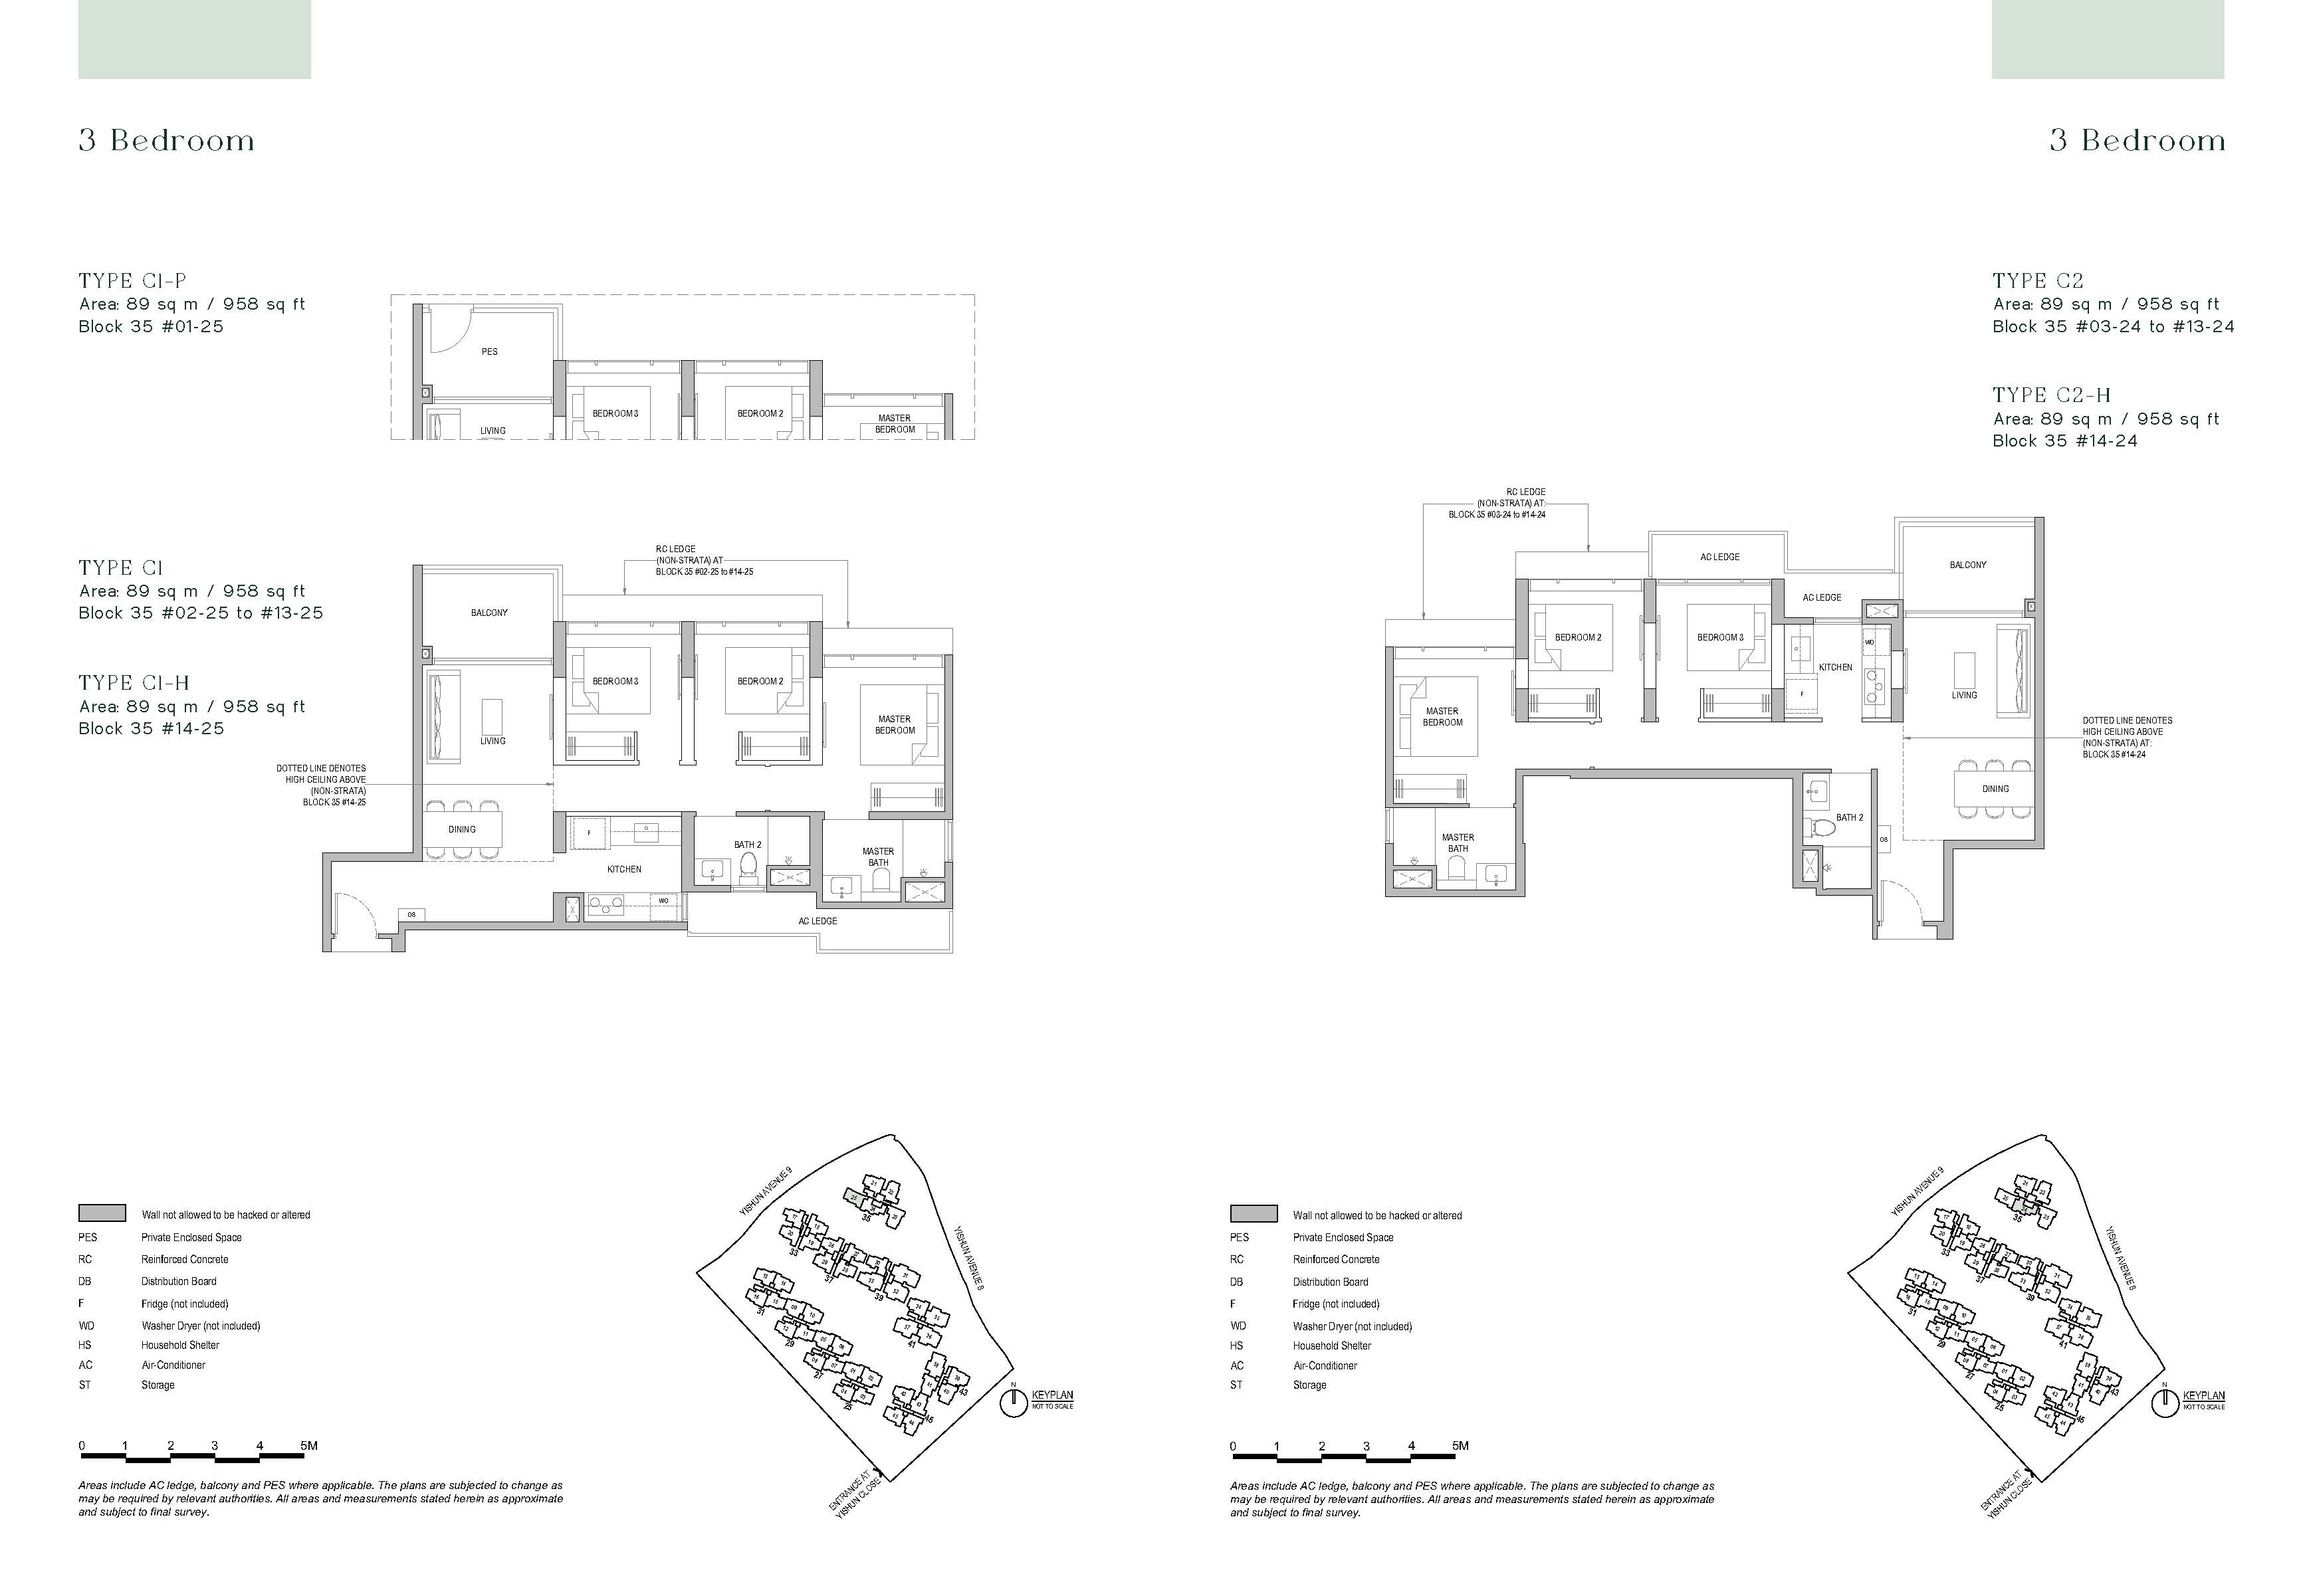
Floor Plan Page 1
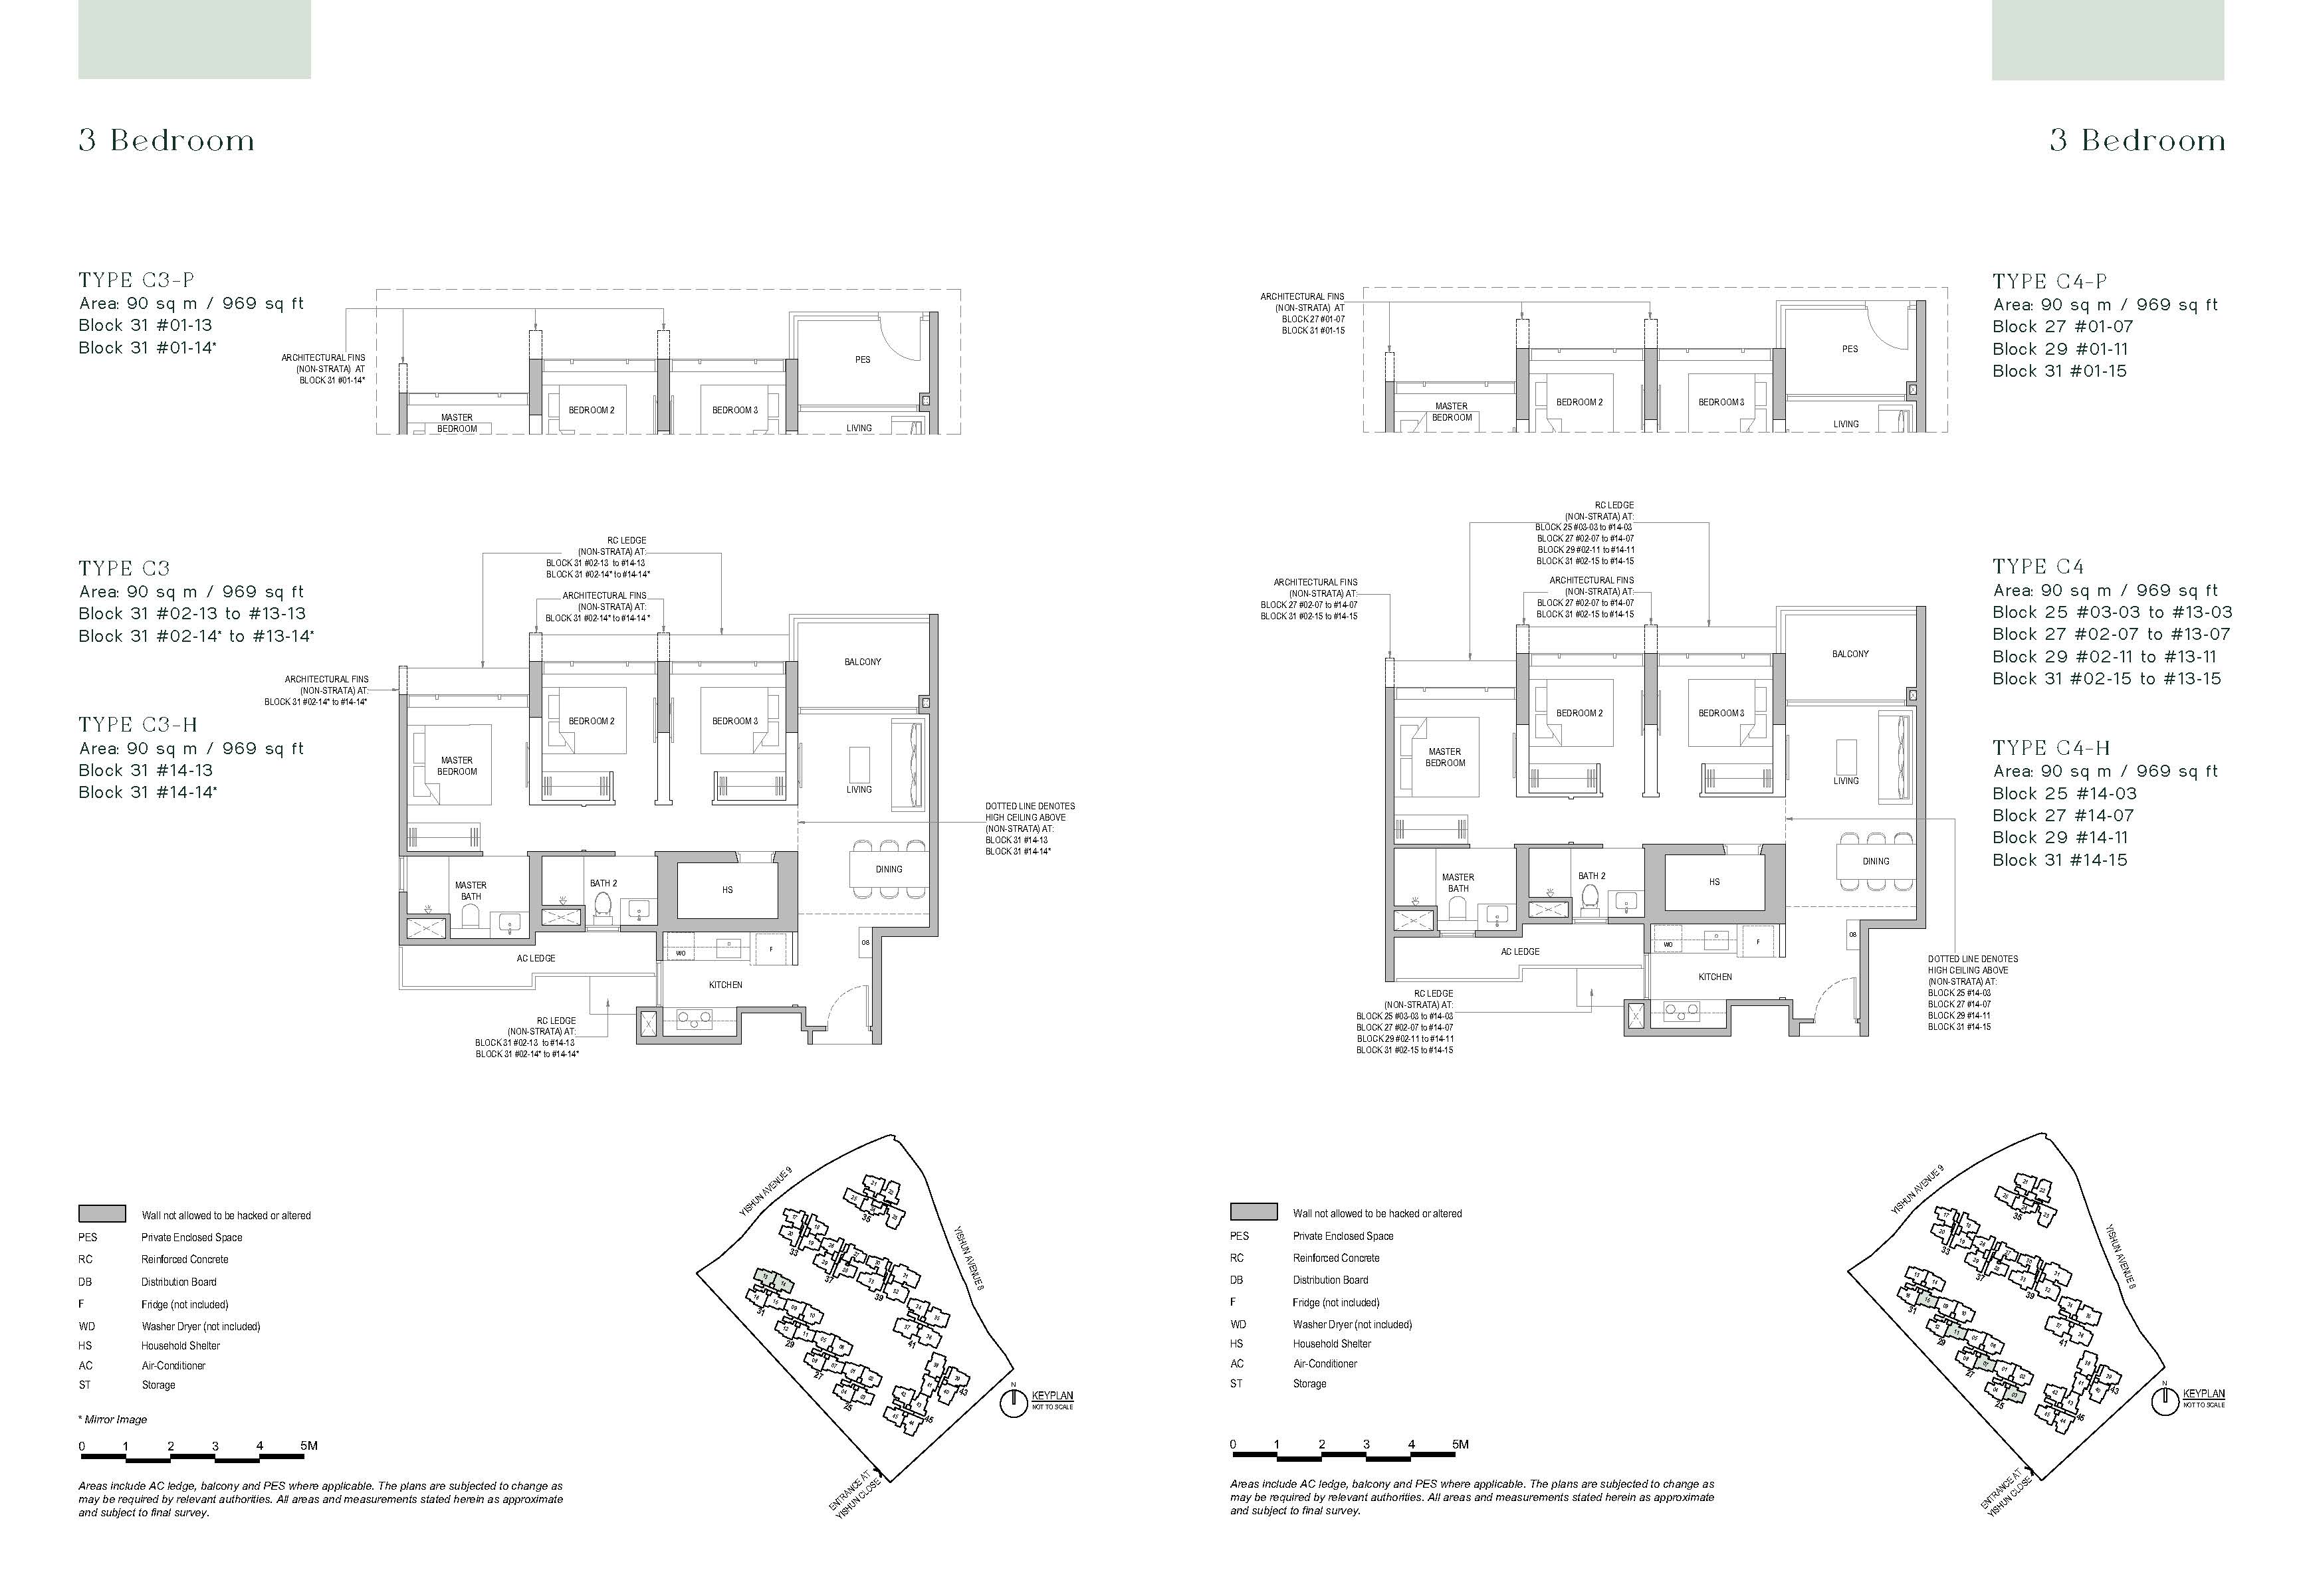
Frequently Asked Questions
What is the monthly household income ceiling for purchasing an EC?
The HDB monthly household income ceiling for purchasing a new launch Executive Condominium (EC) is capped at $16,000. This includes the combined gross monthly income of all co-applicants.
Who is eligible to purchase a new launch EC?
To buy an EC, you must form a family nucleus under HDB's eligibility schemes (such as the Public Scheme or Fiance/Fiancee Scheme). At least one applicant must be a Singapore Citizen, and co-applicants must be Citizens or Permanent Residents.
Can I use CPF Ordinary Account savings for the EC purchase?
Yes, you can use your CPF Ordinary Account savings to pay the 15% downpayment, buyer's stamp duty, legal fees, and progressive monthly loan installments. To calculate CPF limits, check out our EC Affordability Calculator.
North Gaia EC Review: Yishun Balance Unit Pricing & 2026 Buyers' Guide
Read our full North Gaia review and bounce unit guide on Yishun's quiet sellout story and price growth.
Continue Reading Here... →