Project Specifications
| Developer | Qingjian Realty & Forsea Holdings |
|---|---|
| Location | Jalan Loyang Besar, Pasir Ris |
| District | D18 |
| Status | available |
| Total Units | 748 |
| TOP Year | 2029 |
| Starting PSF | $1,734 |
Unit Mix & Estimation
| Unit Type | Size | Bedrooms | Starting Price | Est. Monthly |
|---|---|---|---|---|
| 3-Bedroom Deluxe (C1a / C1b) | 872 sqft / 81 sqm | 3 Bed | $1,535,000 | $1,581,000 |
| 3-Bedroom Premium (C2) | 915 sqft / 85 sqm | 3 Bed | $1,566,000 | $1,603,000 |
| 3-Bedroom Premium + Study (C3) | 915 sqft / 85 sqm | 3 Bed + Study | $1,575,000 | $1,622,000 |
| 4-Bedroom Classic (D1) | 1,012 sqft / 94 sqm | 4 Bed | — | — |
| 4-Bedroom Deluxe (D2) | 1,012 sqft / 94 sqm | 4 Bed | $1,814,000 | $1,868,000 |
| 4-Bedroom Deluxe (D2) | 1,012 sqft / 94 sqm | 4 Bed | $1,862,000 | $1,918,000 |
| 4-Bedroom Premium (D3) | 1,012 sqft / 94 sqm | 4 Bed | — | — |
| 4-Bedroom Premium + Study (D4) | 1,012 sqft / 94 sqm | 4 Bed + Study | — | — |
| 4-Bedroom Premium + Flexi (D5) | 1,012 sqft / 94 sqm | 4 Bed + Flexi | — | — |
| 5-Bedroom Premium (E1 / E2) | 1,367–1,421 sqft / 127–132 sqm | 5 Bed | — | — |
About Coastal Cabana EC
Coastal Cabana EC stands as Singapore's rarest new launch Executive Condominium — the only seafront EC offering authentic sea views and a true coastal lifestyle. Nestled along Jalan Loyang Besar in the established Pasir Ris estate (District 18), this masterfully designed 748-unit development by Qingjian Realty and Forsea Holdings is the first new EC launch in Pasir Ris in over a decade, making it an extraordinarily rare opportunity for eligible buyers.
The development offers an exceptional range of 3-bedroom Deluxe, 3-bedroom Premium, 3-bedroom Premium + Study, 4-bedroom Classic, 4-bedroom Deluxe, 4-bedroom Premium, 4-bedroom Premium + Study, 4-bedroom Premium + Flexi, 5-bedroom Premium, and 5-bedroom Premium configurations across sixteen 11- to 12-storey blocks. Unit sizes range from 872 sqft (3-Bedroom Deluxe) to 1,421 sqft (5-Bedroom Premium Type E2), ensuring options for families of every size. Expected TOP is 31 March 2029 with legal completion by 31 March 2032.
Coastal Cabana EC's location is a true differentiator. Downtown East — Singapore's mega lifestyle destination featuring Wild Wild Wet water park, D'Resort, Aranda Country Club, F&B outlets, retail stores, and entertainment venues — is literally across the street (1-minute walk). Pasir Ris Park with its beaches, cycling paths, and water sports is just 3 minutes away. The Pasir Ris MRT (East-West Line & upcoming Cross Island Line CRL) is 12 minutes' walk, connecting residents to the entire island with significantly reduced travel times — e.g., Punggol Central in just 3 stations (saving 25 minutes) and Ang Mo Kio in 6 stations (saving 35 minutes) via CRL.
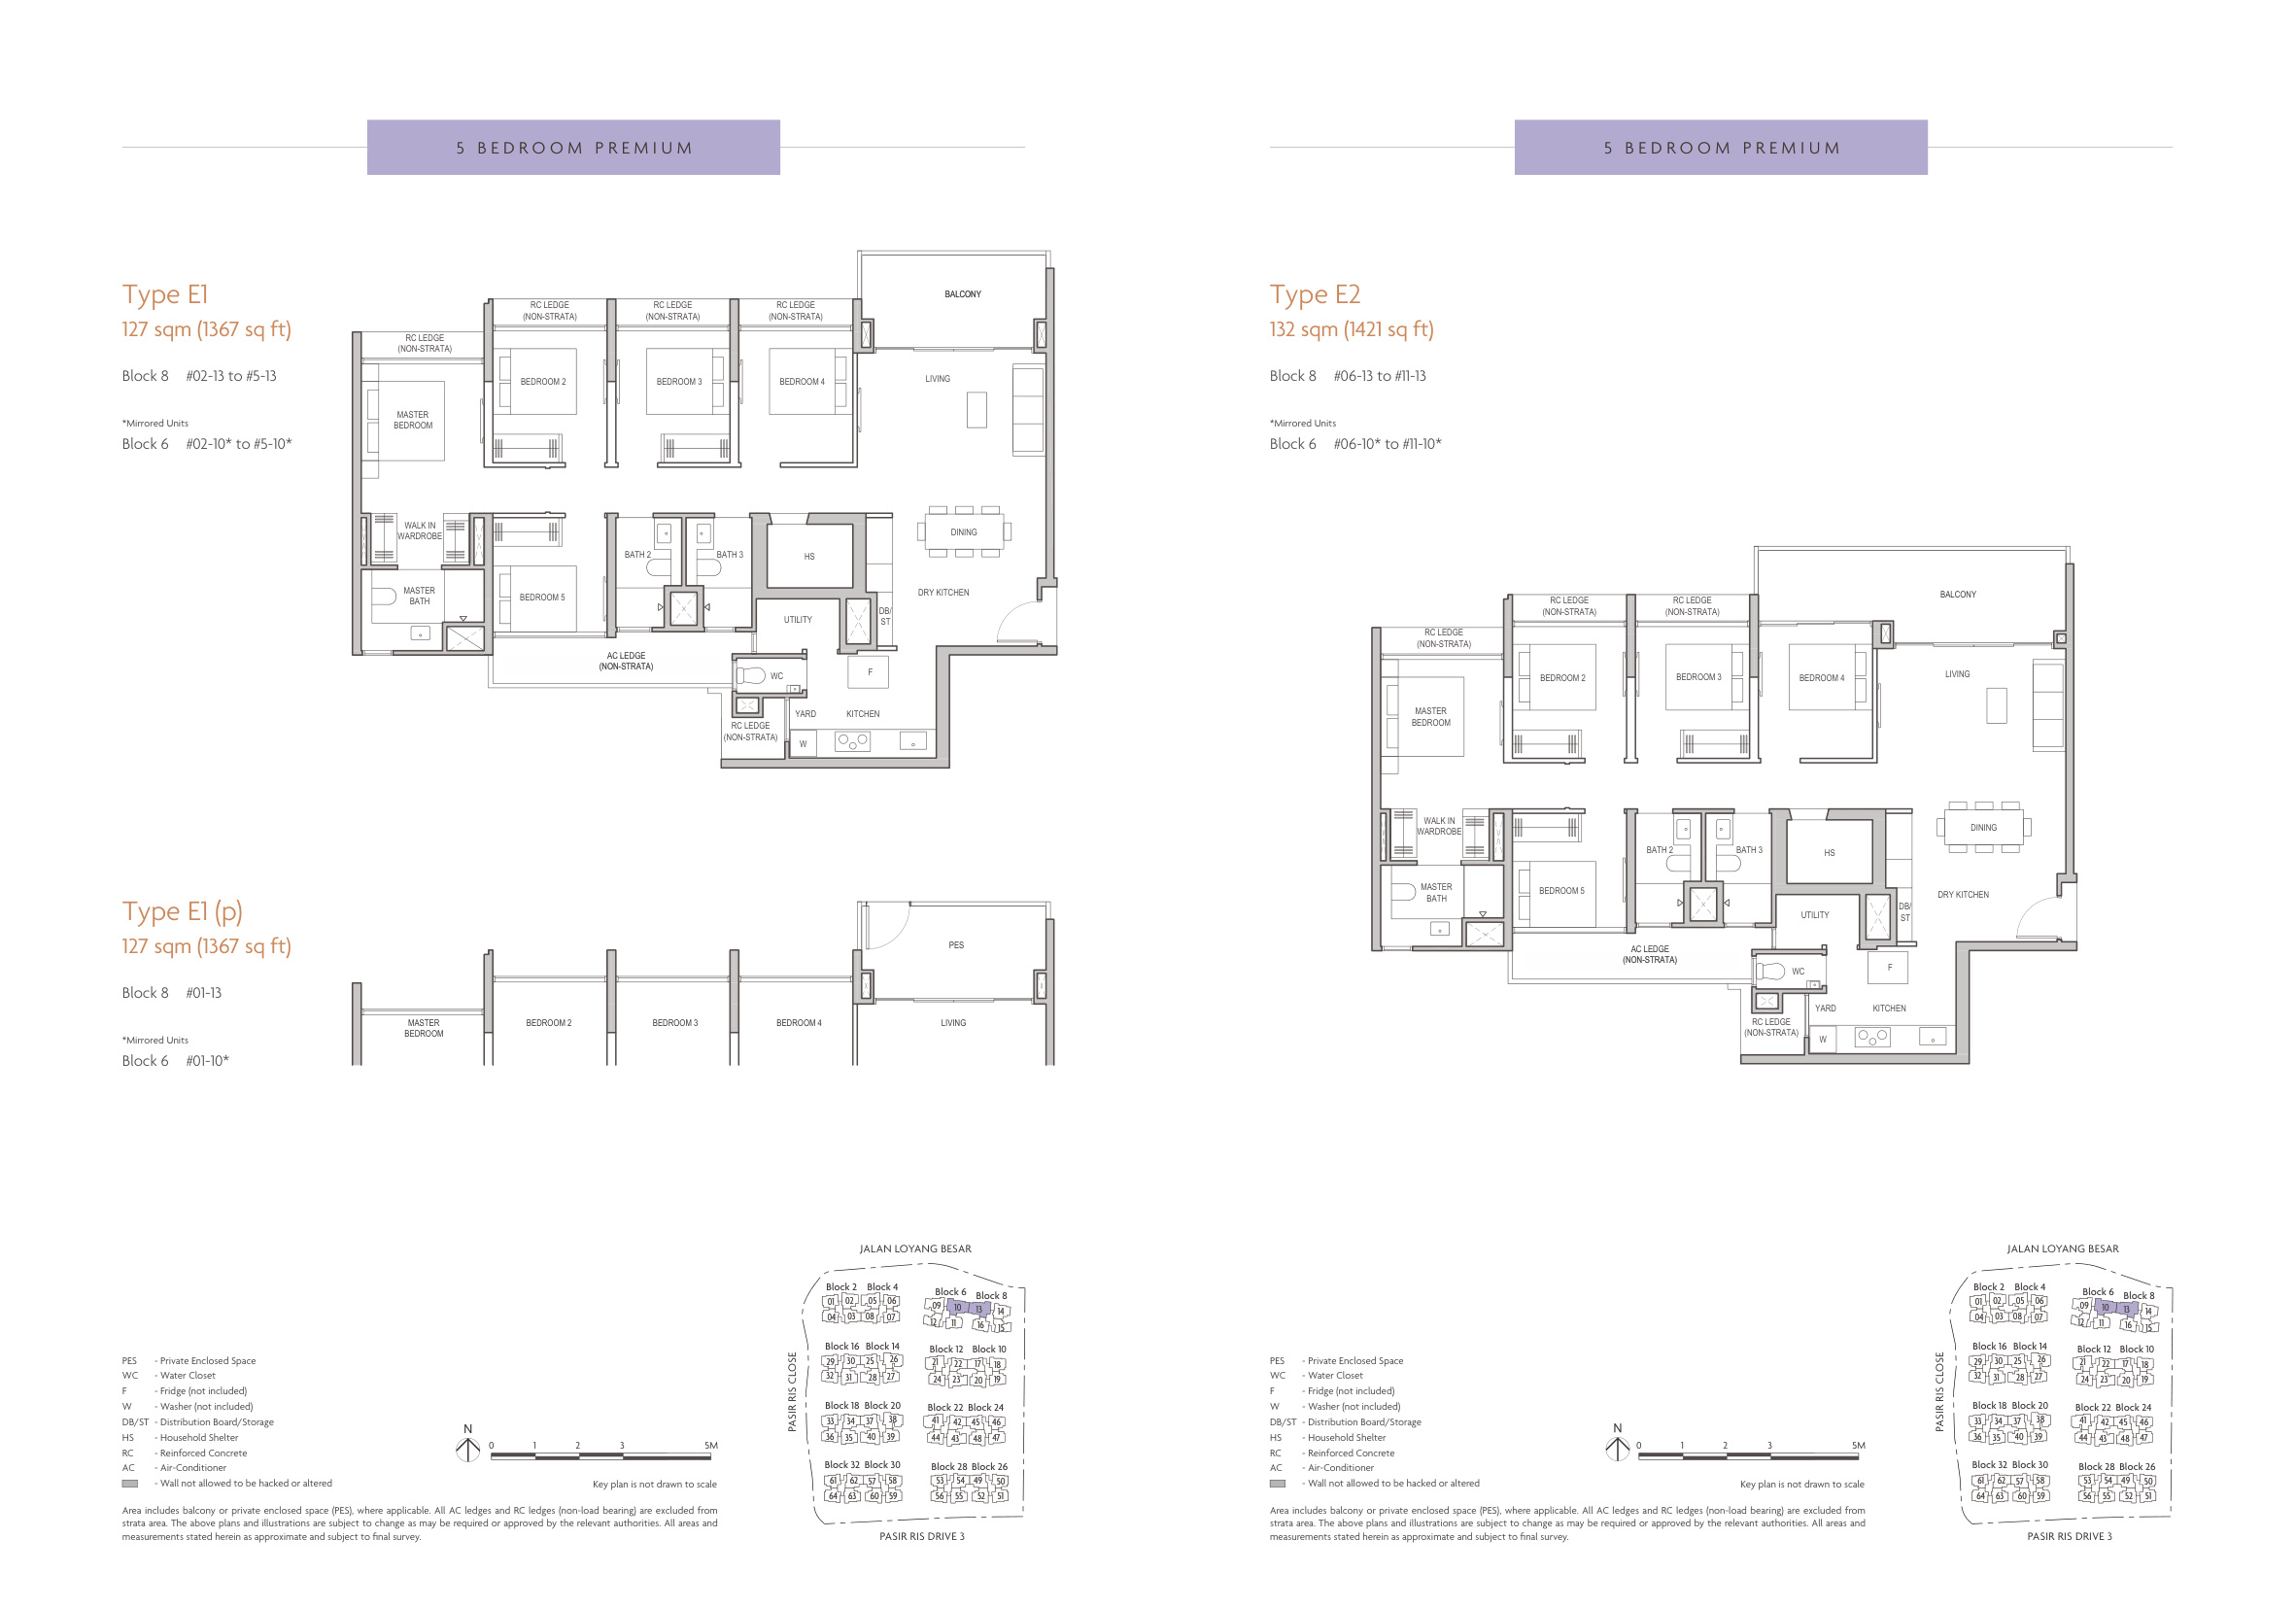
The site plan of Coastal Cabana EC is a masterpiece of resort-inspired design. The Grand Boulevard zone features the Coastal Arrival, Grand Boulevard Lobby, Cascading Flight, Canopy Lounge, Boulevard Lounge, and Central Water Stream. The Azure Bay zone anchors the development with a 50m Grand Pool, Grand Pool Deck, Aqua Spa, and Picnic Lawn. The Wellness Sanctuary houses a Spa Pod, Zen Deck, Aqua Foot Spa, Aqua Lounger, Aqua Gym, and Bubbling Pool. The Family Cove offers a 50m Lifestyle Pool, Kids Adventure Park, Splash Pool, and Family Pool. The Coastal Club provides four function rooms (Sea Suite, Bay Suite, Boulevard Suite, Coastal Suite), Social Club, Kids Club, BBQ Courtyards, and Male & Female Changing Rooms with Steam Rooms. The Fitness Grove contains a 2nd-storey Gym, Yoga Studio, Fitness Park, and Tennis Court. The Upper Deck (Roof) adds Portside Deck, Starboard Deck, Sea View Pavilion, Viewing Deck, and Yoga Deck. The Lush Oasis provides lush botanical gardens including Grand Lawn, Boutique Lawn, Firefly Garden, Meadow Lawn, Tea Marquee, Scented Garden, Maze Garden, and Floral Garden.
Coastal Cabana EC is built with sustainability at its core. Eco Mobility Ready with dedicated EV charging points and bicycle lots encourage greener commuting. Solar-driven efficiency via rooftop solar panels powers communal facilities. Natural airflow design ensures ventilation in all kitchens and bathrooms. Smart home features include pre-arrival cooling, Smart Gateway (the heart of smart living), and Smart Virtual Doorman for keyless remote access. The development is developed by Pasir Ris Development Pte. Ltd. (UEN: 202436619N, Developer License: C1530) with a 99-year leasehold tenure commencing 13 November 2024.
For education, Coastal Cabana EC is within 1km of Casuarina Primary School (6 min walk) and Hai Sing Catholic School (2 min walk). Pasir Ris Primary School is just 3 minutes' drive away. Within 2km: Elias Park Primary, White Sands Primary, and Park View Primary. SUTD (Singapore University of Technology & Design) is 3 MRT stations away, and Singapore Institute of Technology (SIT) is 4 MRT stations away via the upcoming CRL. For work, major employment hubs are easily accessible: Changi Business Park (4 MRT stations), Pasir Ris Wafer Fab Park (7 min drive), Tampines Regional Centre (1 MRT station), Punggol Digital District (4 MRT stations via CRL), and Changi Airport (15 min drive / 5 MRT stations).
Key Selling Points
- Singapore's only new seafront EC — first in Pasir Ris in over a decade
- Downtown East mega-mall & Wild Wild Wet water park across the street (1 min walk)
- Pasir Ris Park & beach just 3 mins walk away
- Upcoming Cross Island Line (CRL) at Pasir Ris MRT — saves up to 50 mins of travel
- 748 units across 16 blocks with 3 to 5-bedroom layouts from 872–1,421 sqft
- Resort-style facilities: 2× 50m pools, Wellness Sanctuary, Coastal Club & Upper Deck
- Smart home features: Smart Gateway, Smart Virtual Doorman & EV charging
- 2 primary schools within 1km; Casuarina Pri (6 min walk) & Hai Sing Catholic (2 min walk)
- Developed by award-winning Qingjian Realty & Forsea Holdings (Fortune 500 group)
- 99-year leasehold from Nov 2024, TOP 31 March 2029
Official Brochure & Documents
Official Floor Plans (PDF)
Official developer documentation and plans.
Official Site Plan (PDF)
Official developer documentation and plans.
Official Unit Distribution Chart (PDF)
Official developer documentation and plans.
Official Layouts, Site Plan & Floor Plan Images
Explore the high-resolution site plan, block distribution charts, and floor layouts for Coastal Cabana EC. Register to receive updates and balance unit releases.
Site Plan
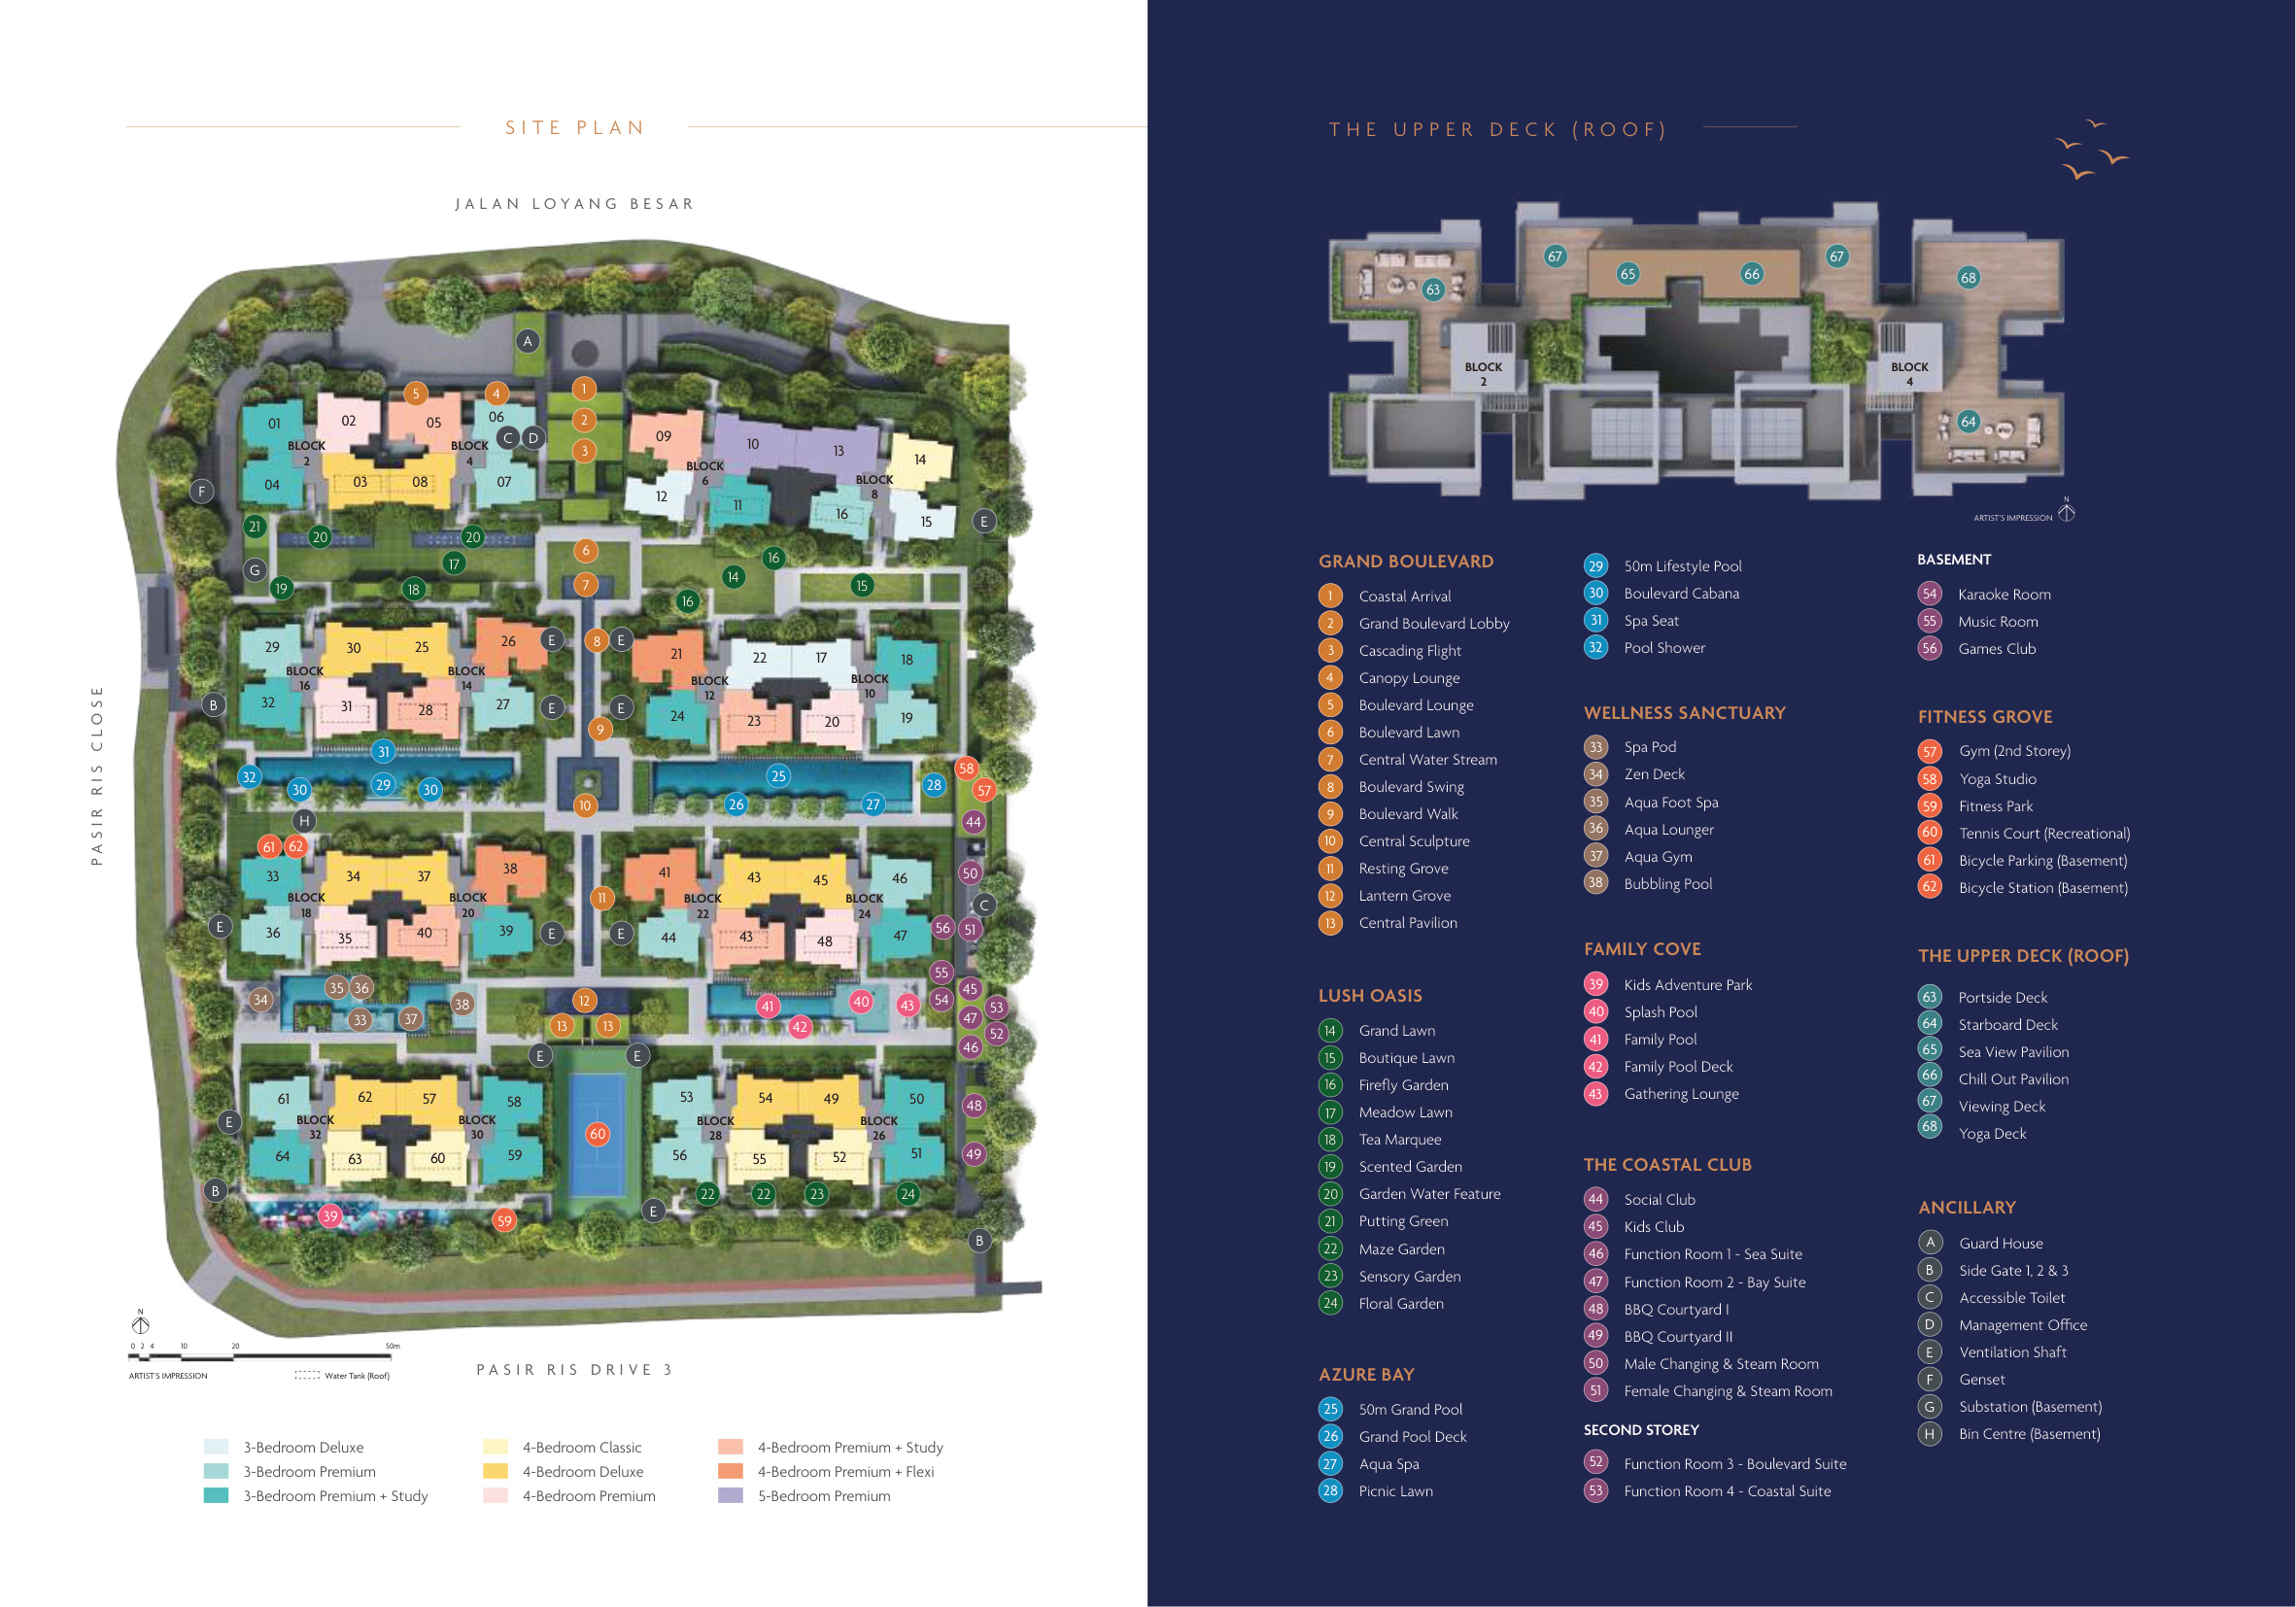
Unit Distribution
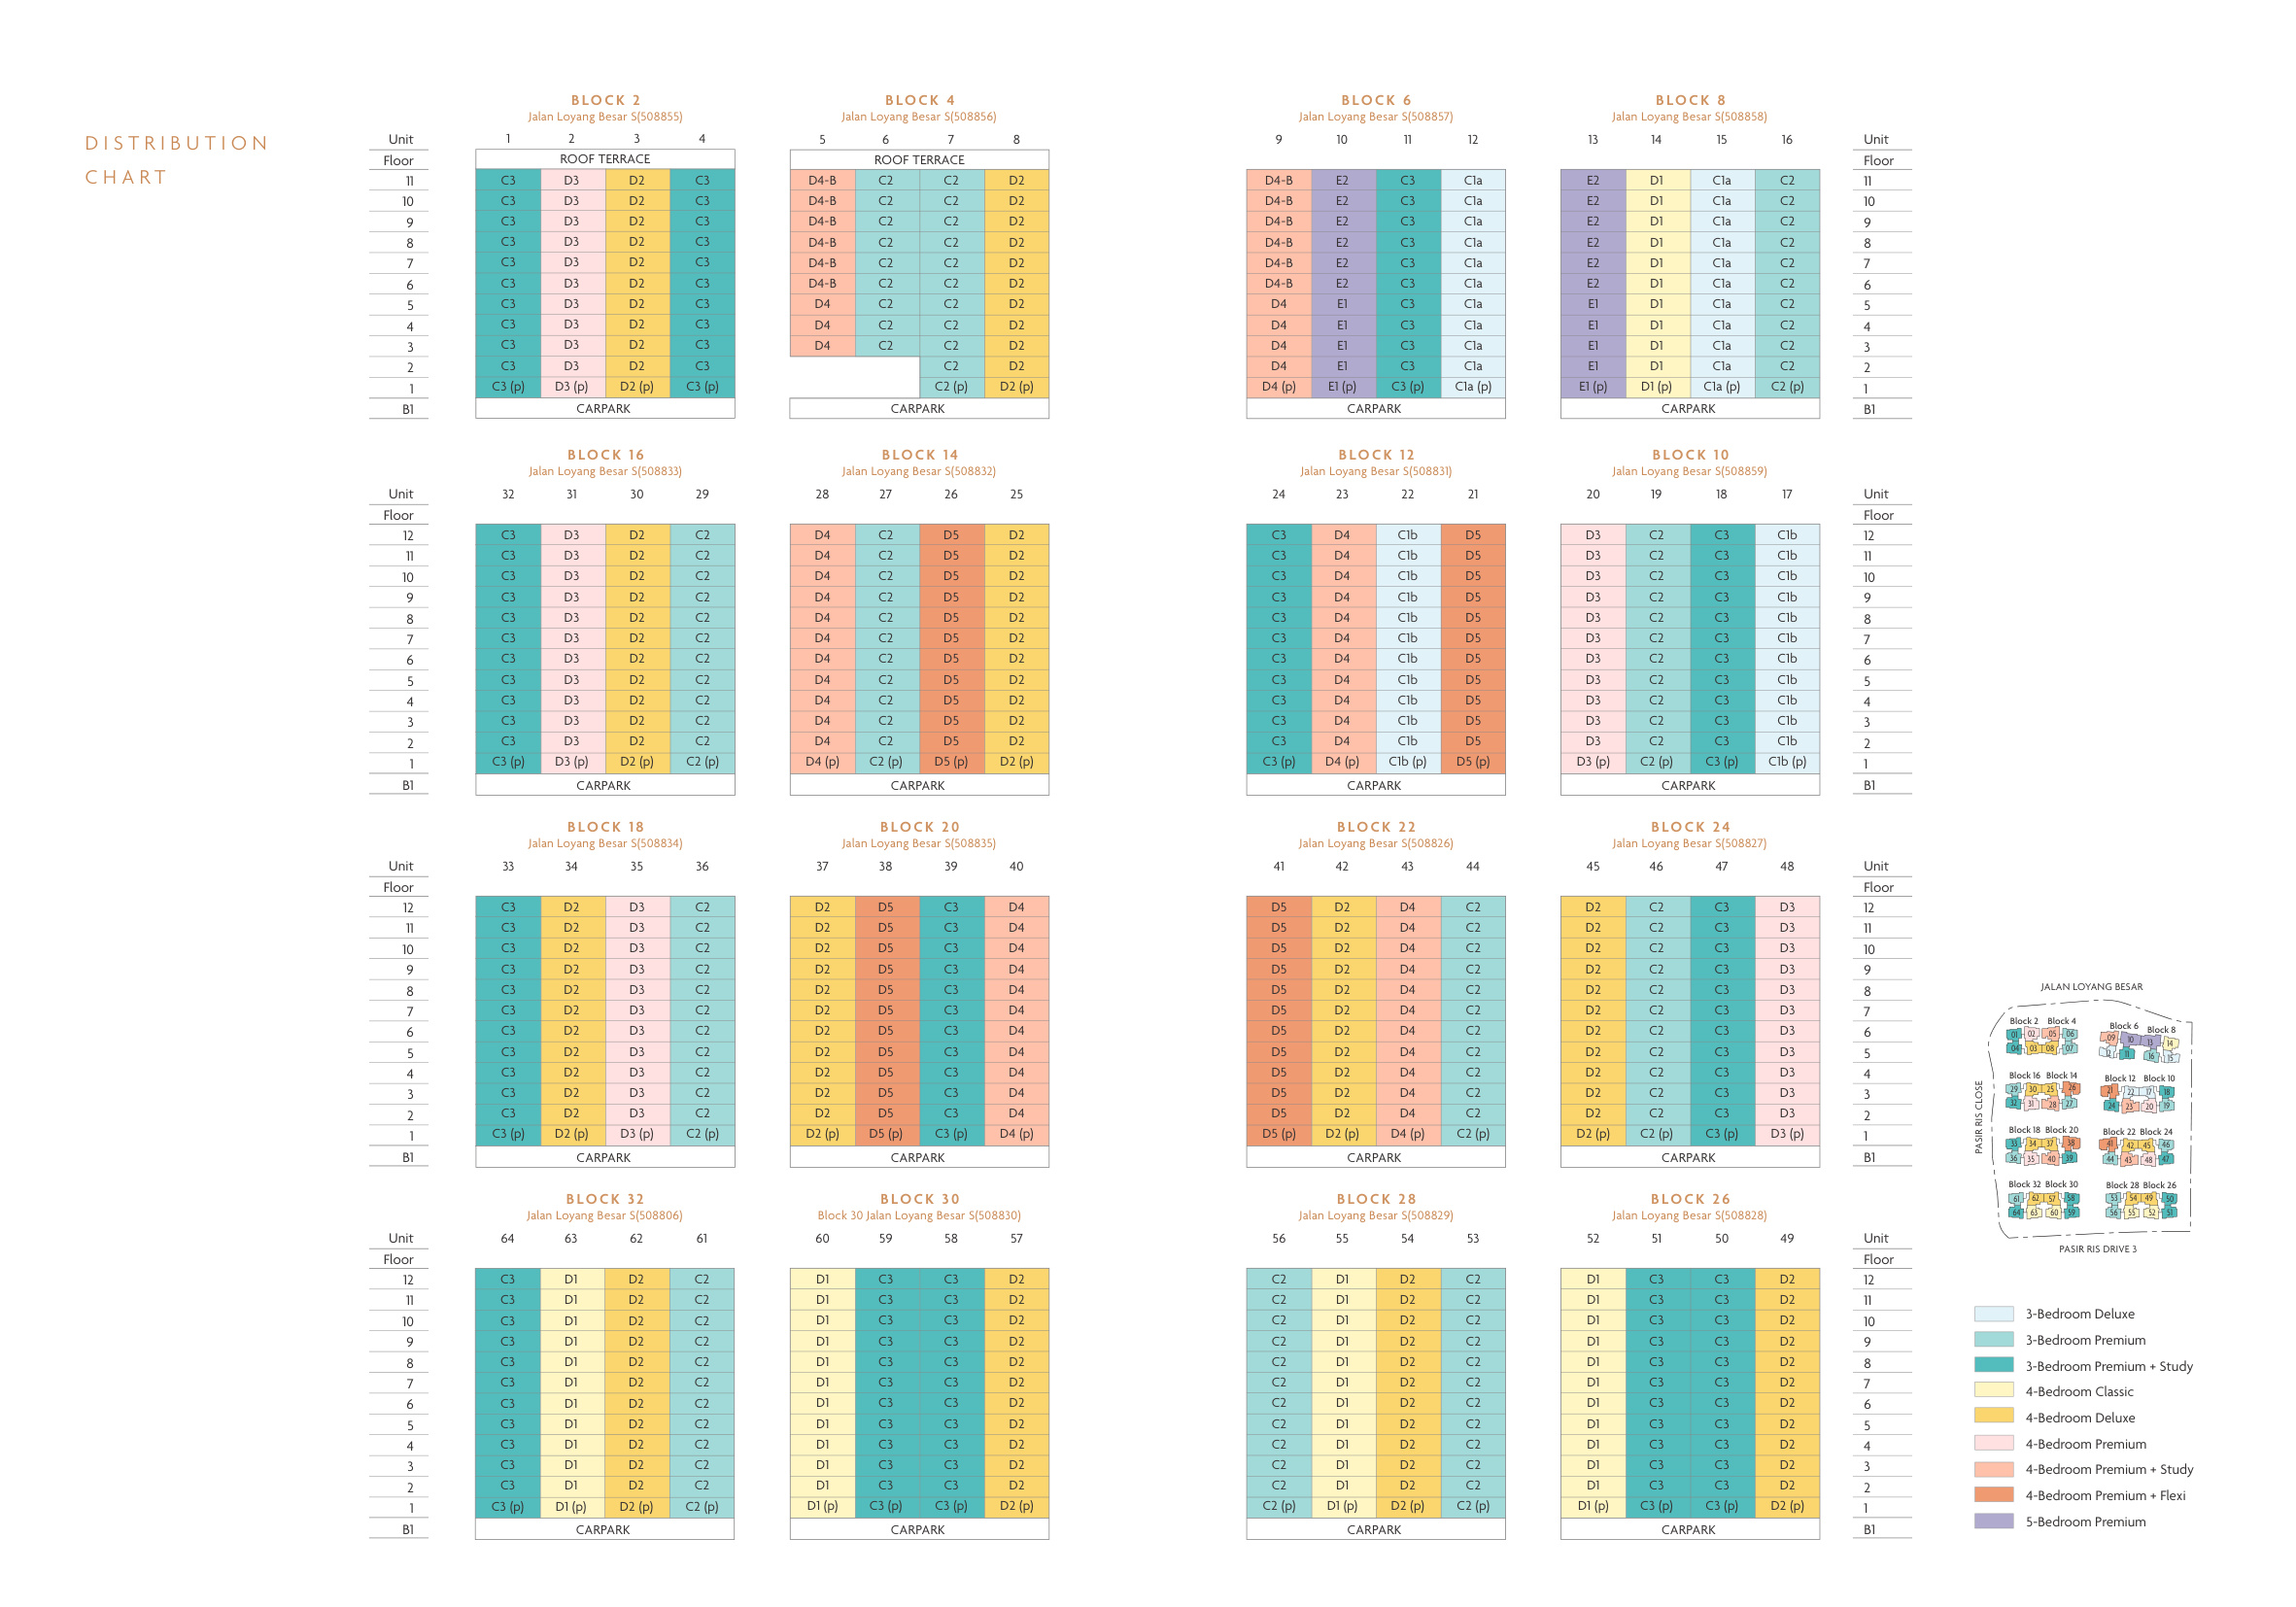
Floor Plan Page 1
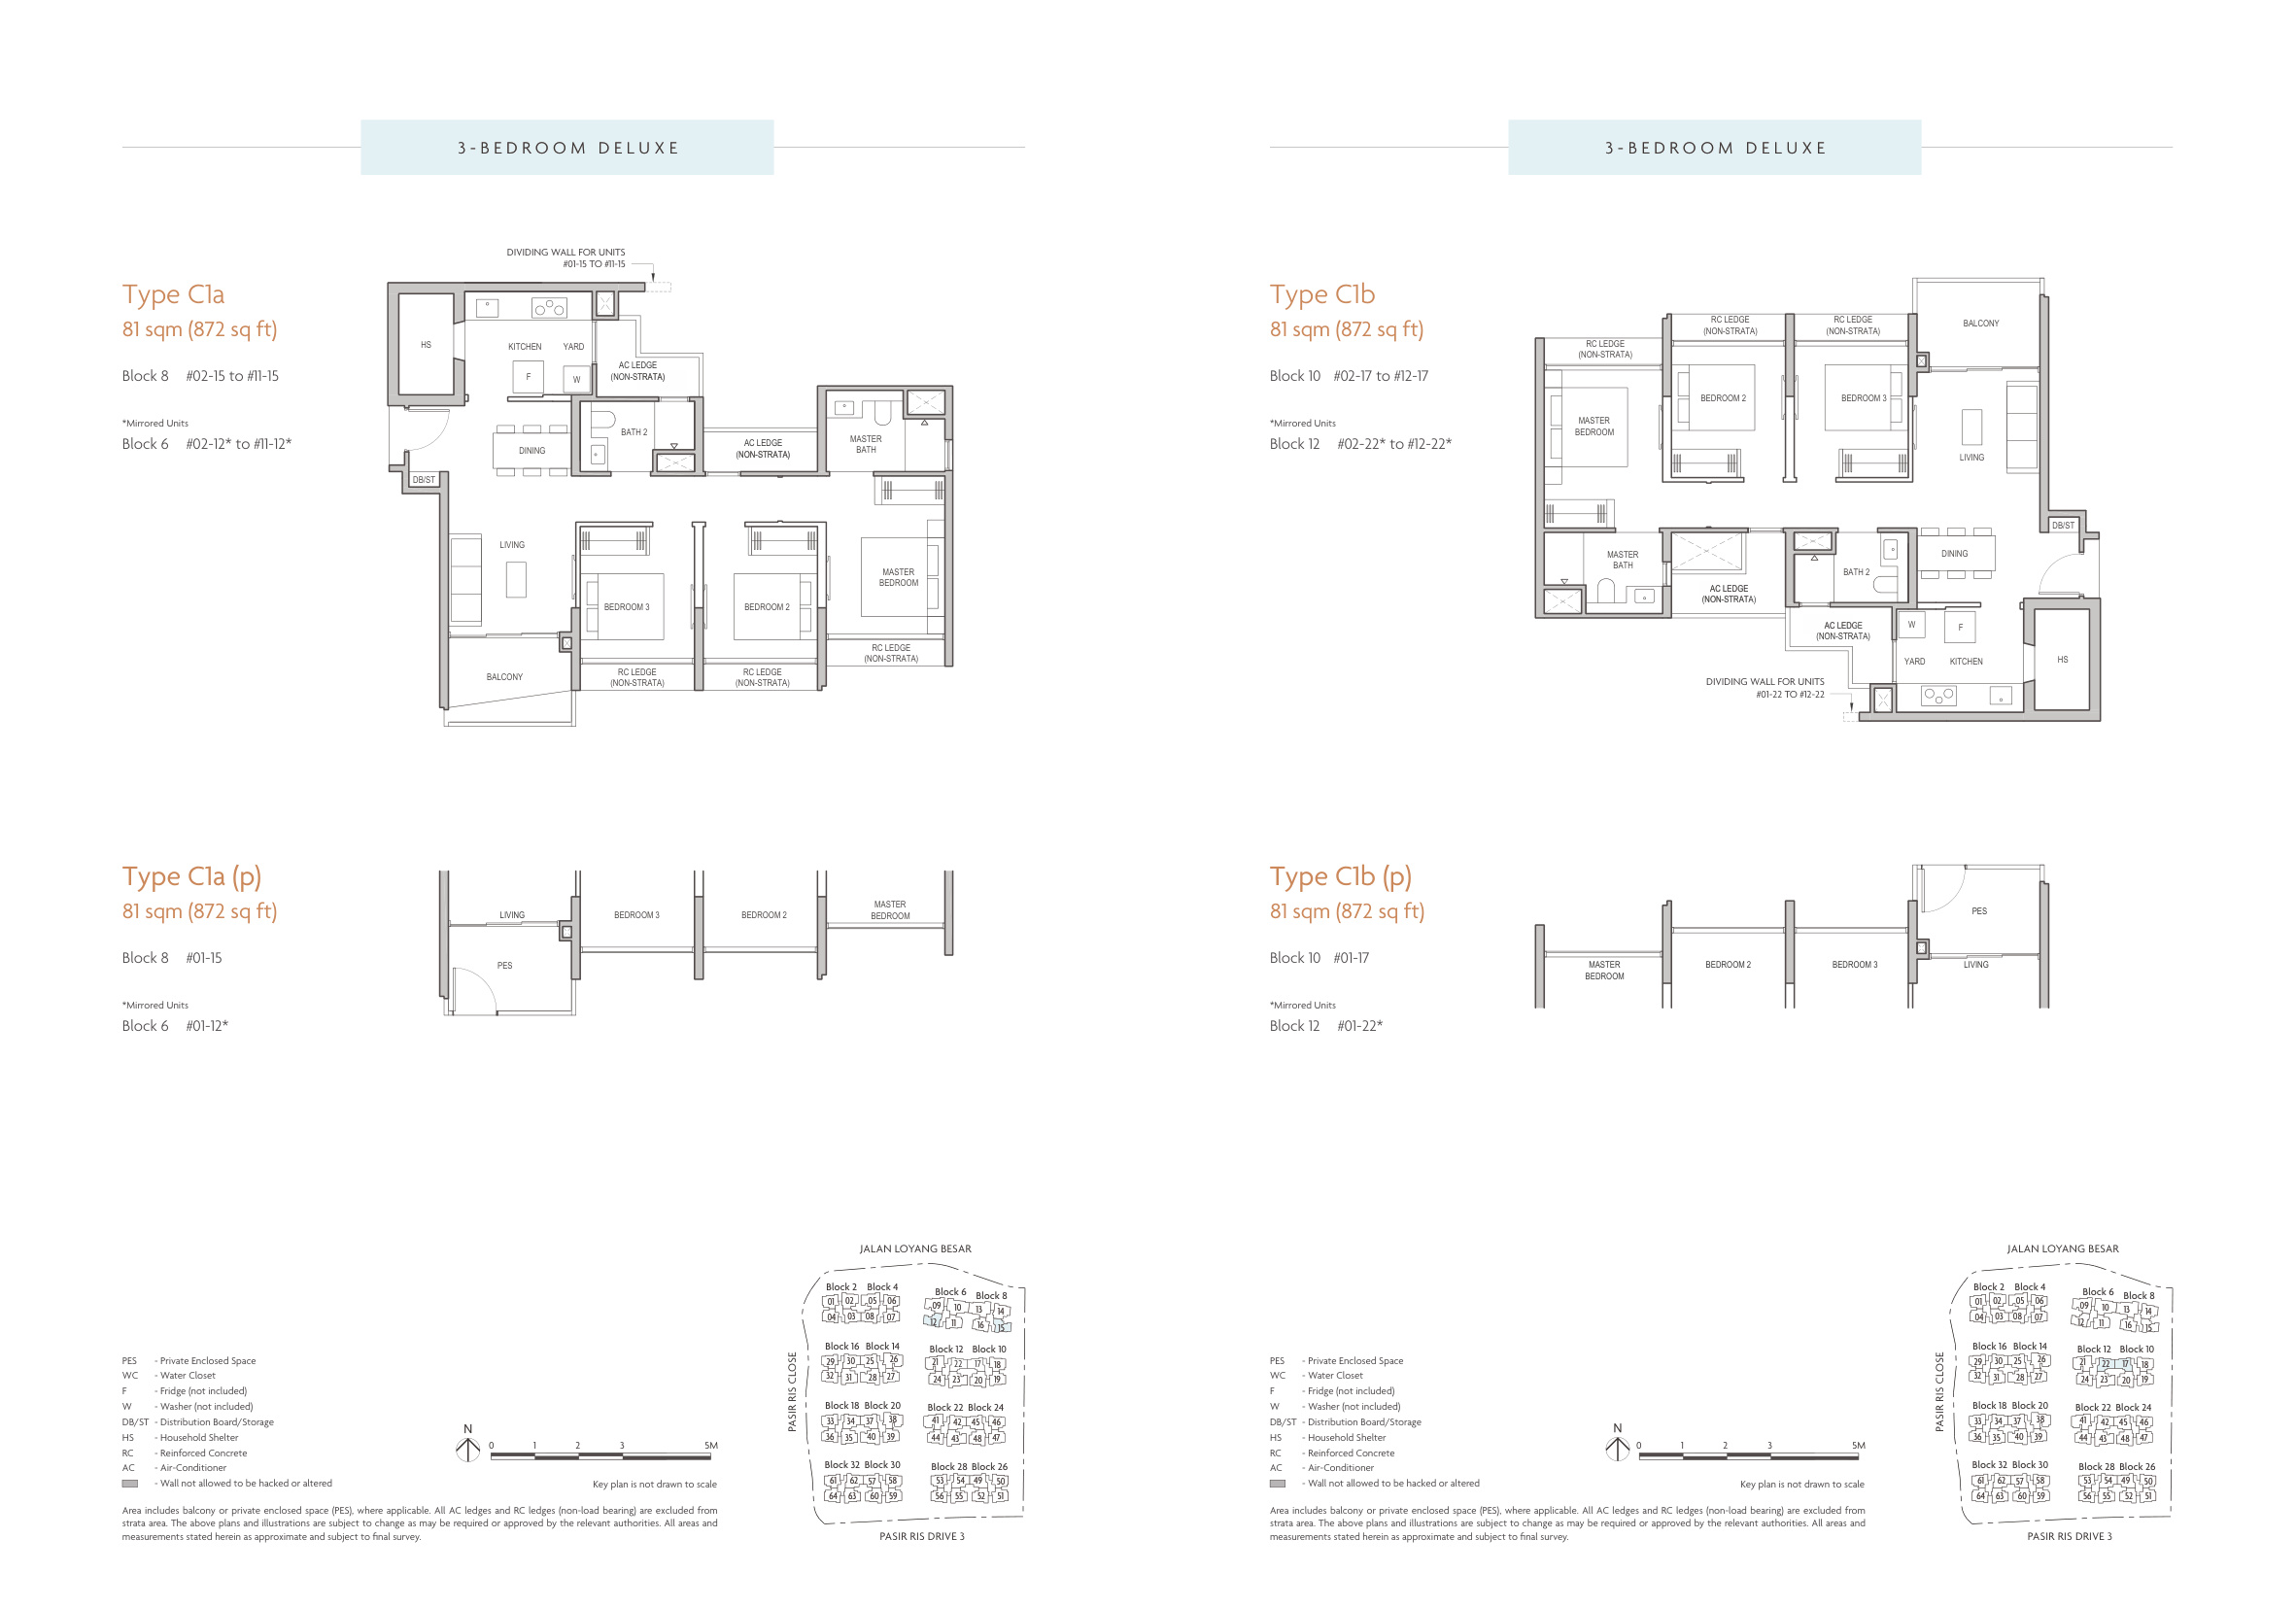
Floor Plan Page 2
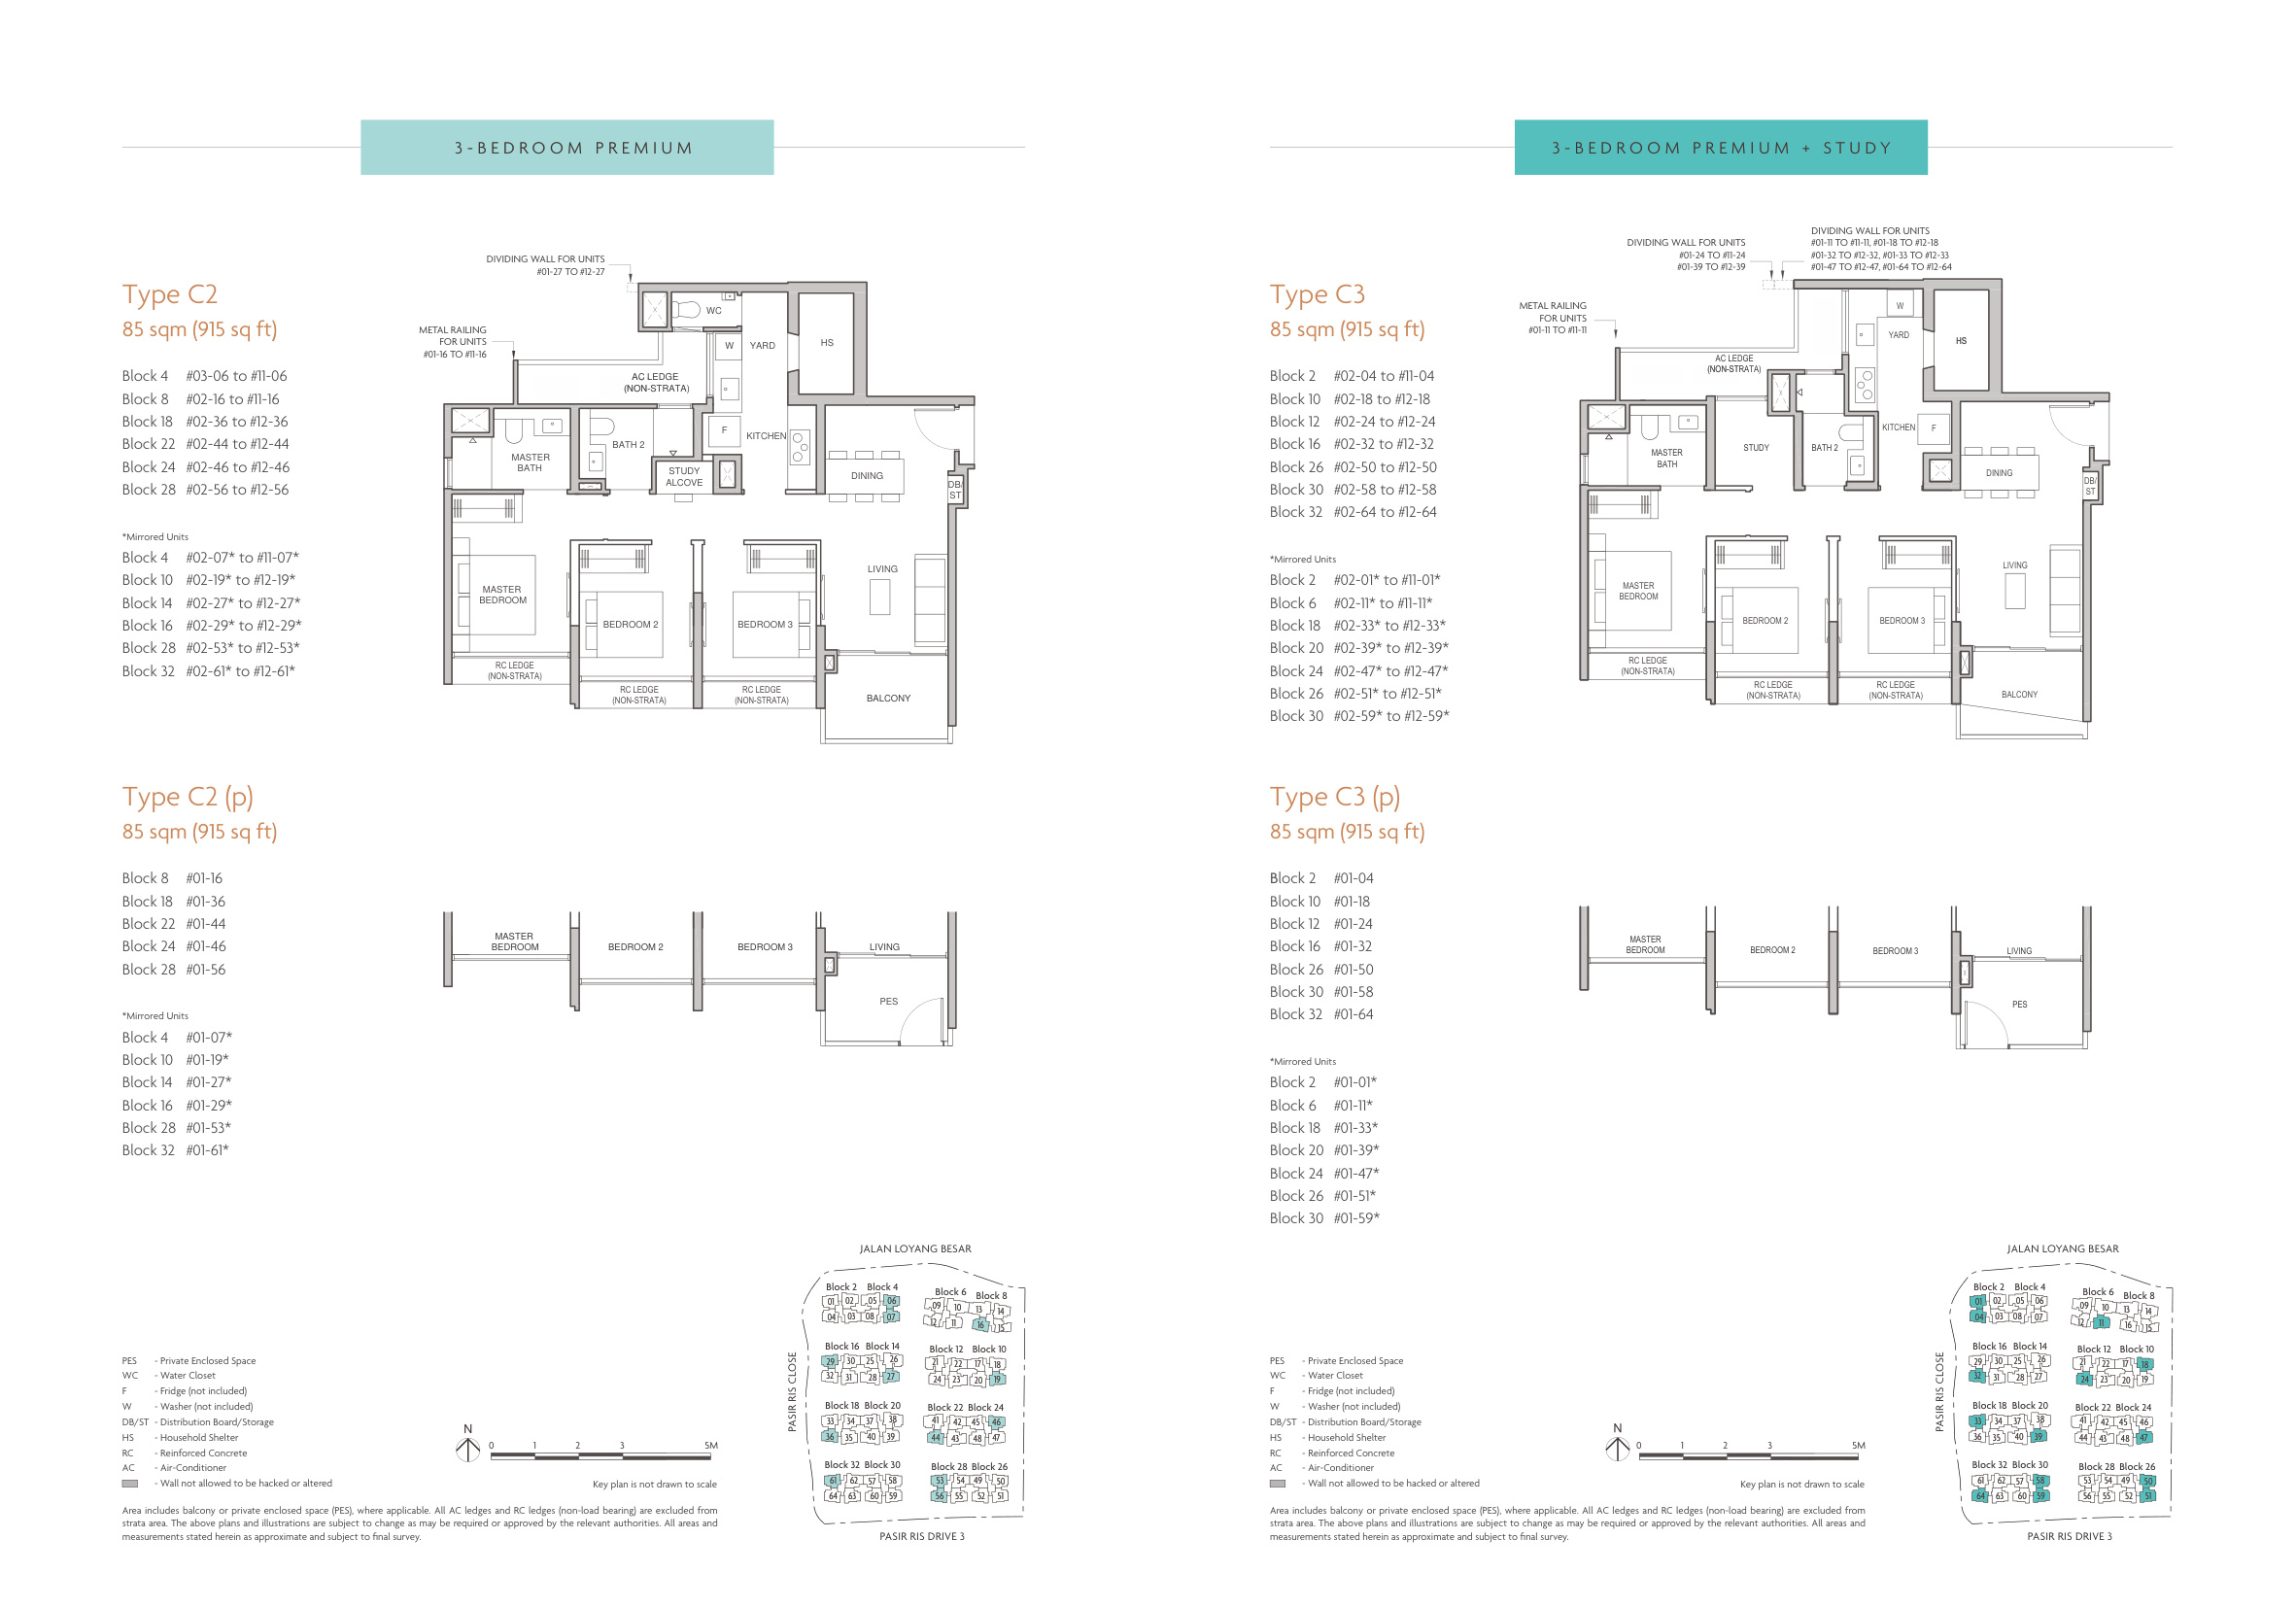
Floor Plan Page 3
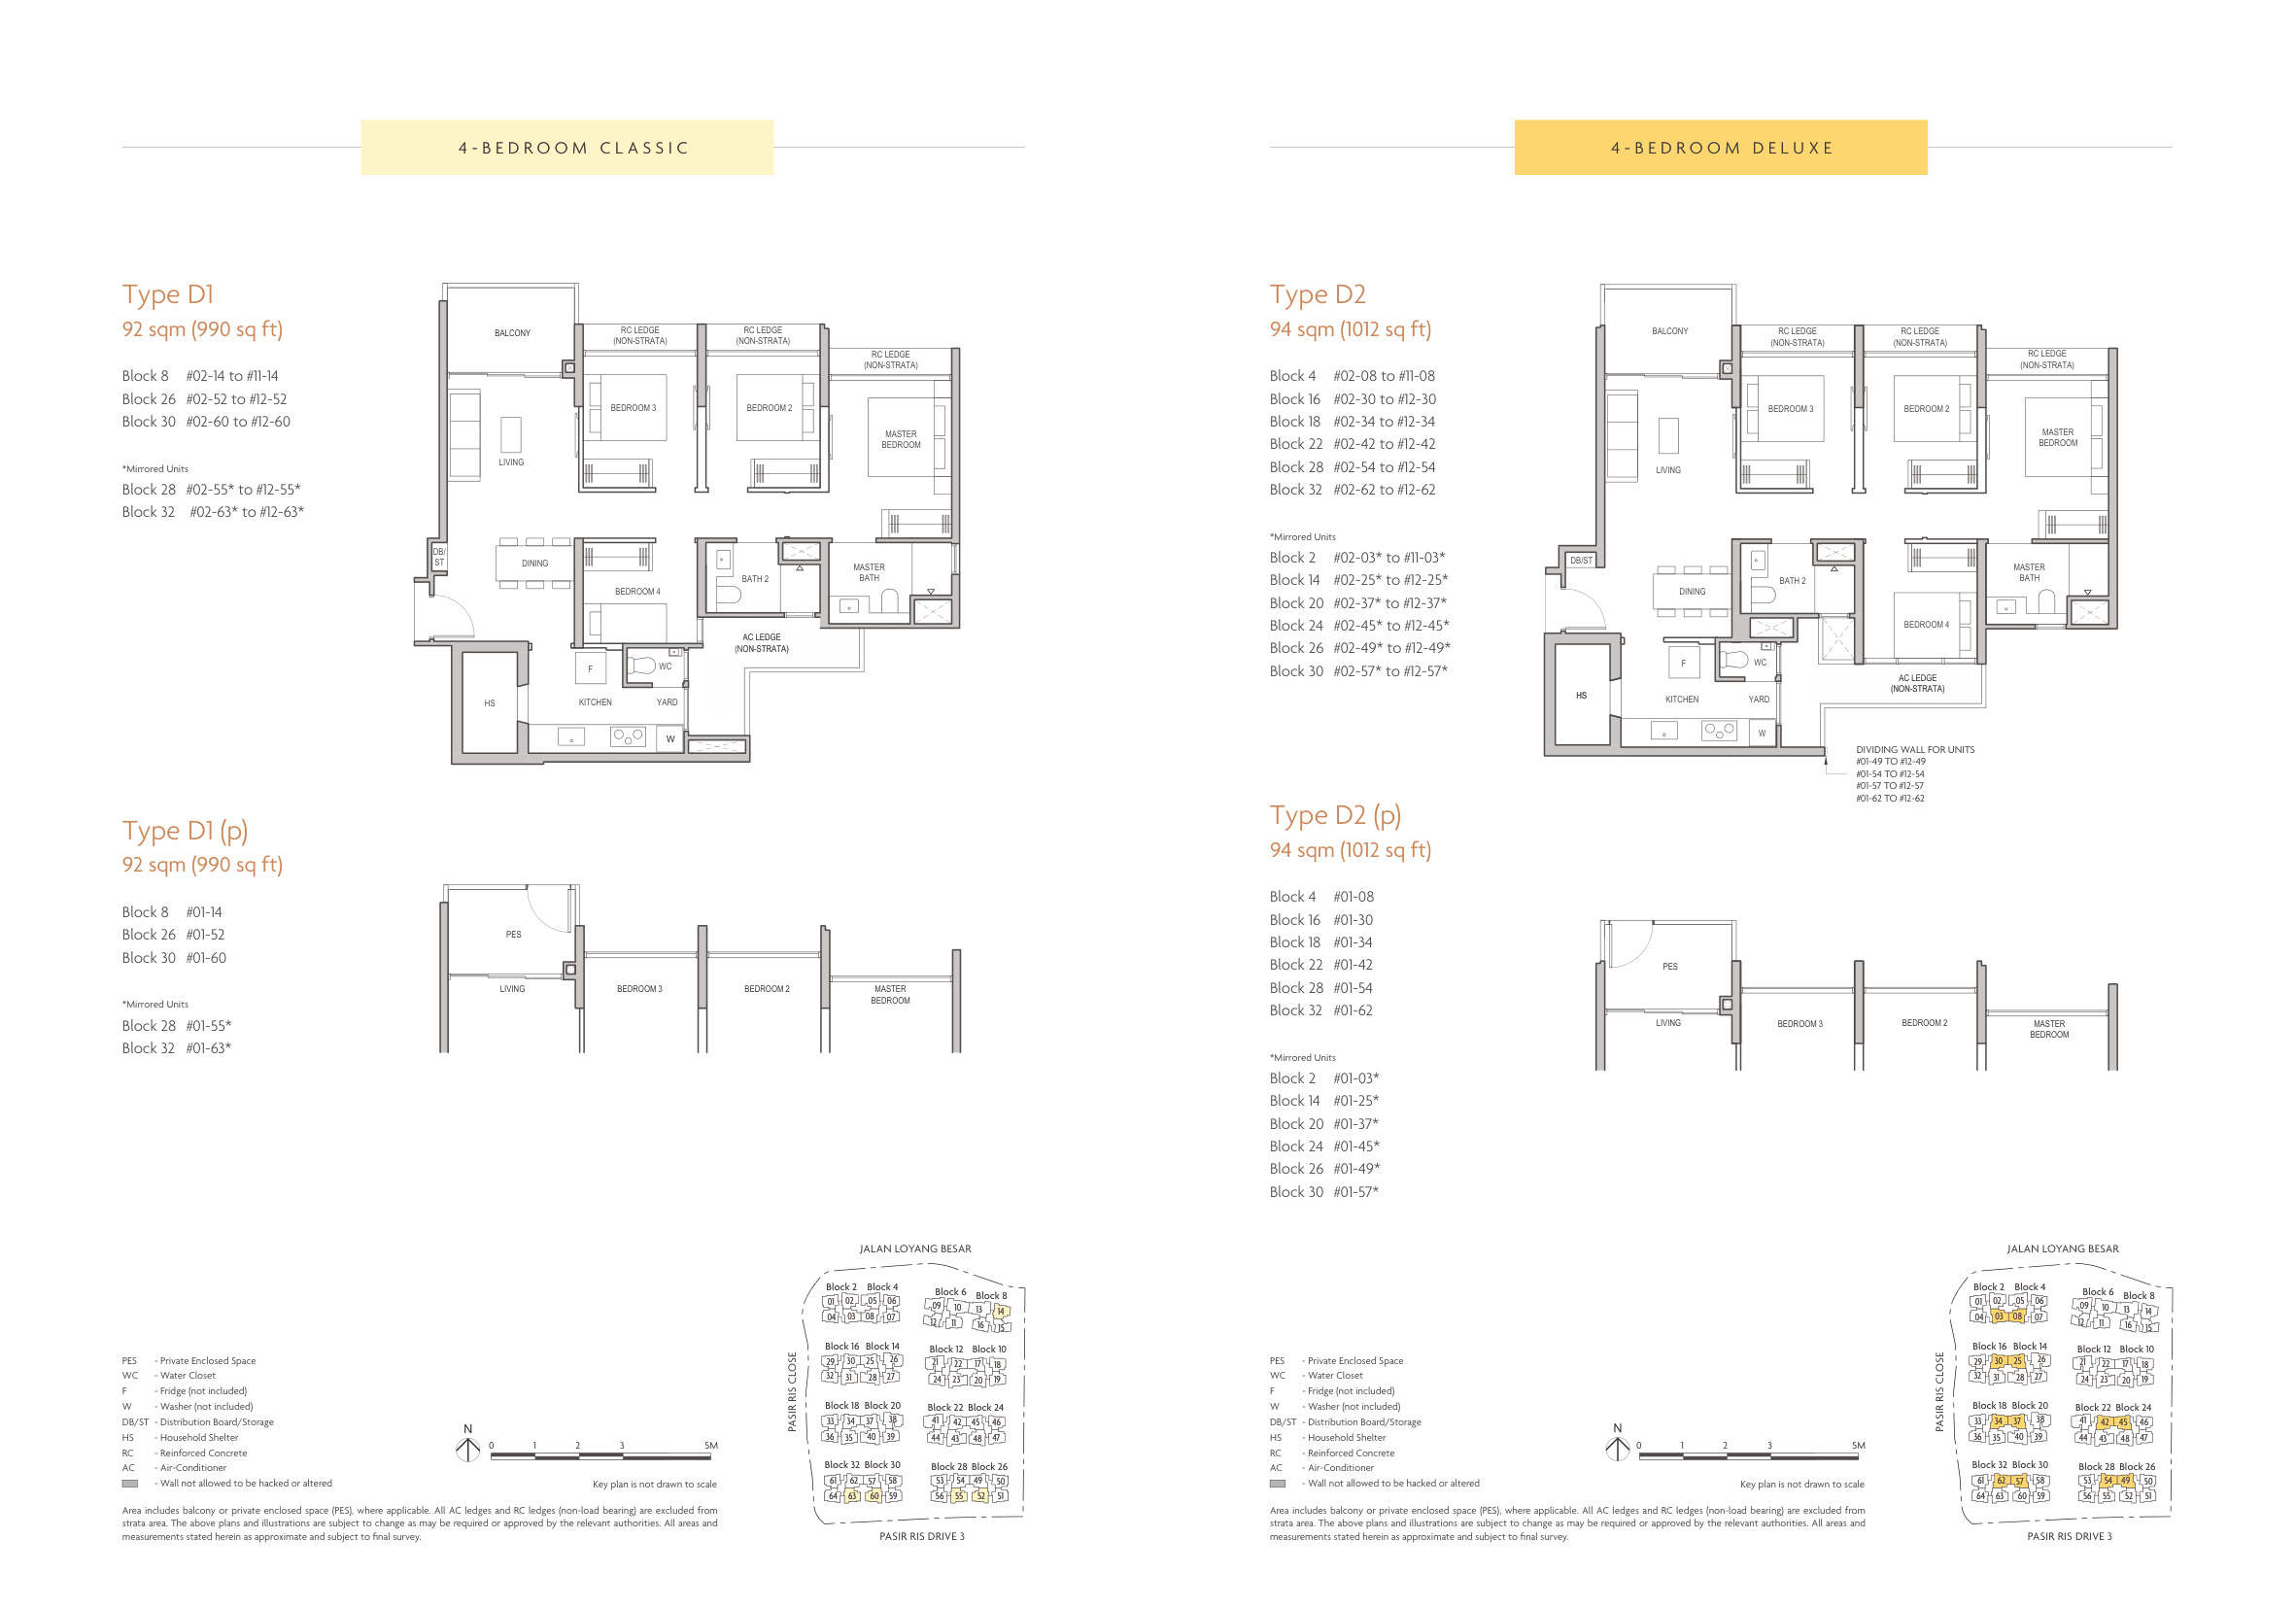
Floor Plan Page 4
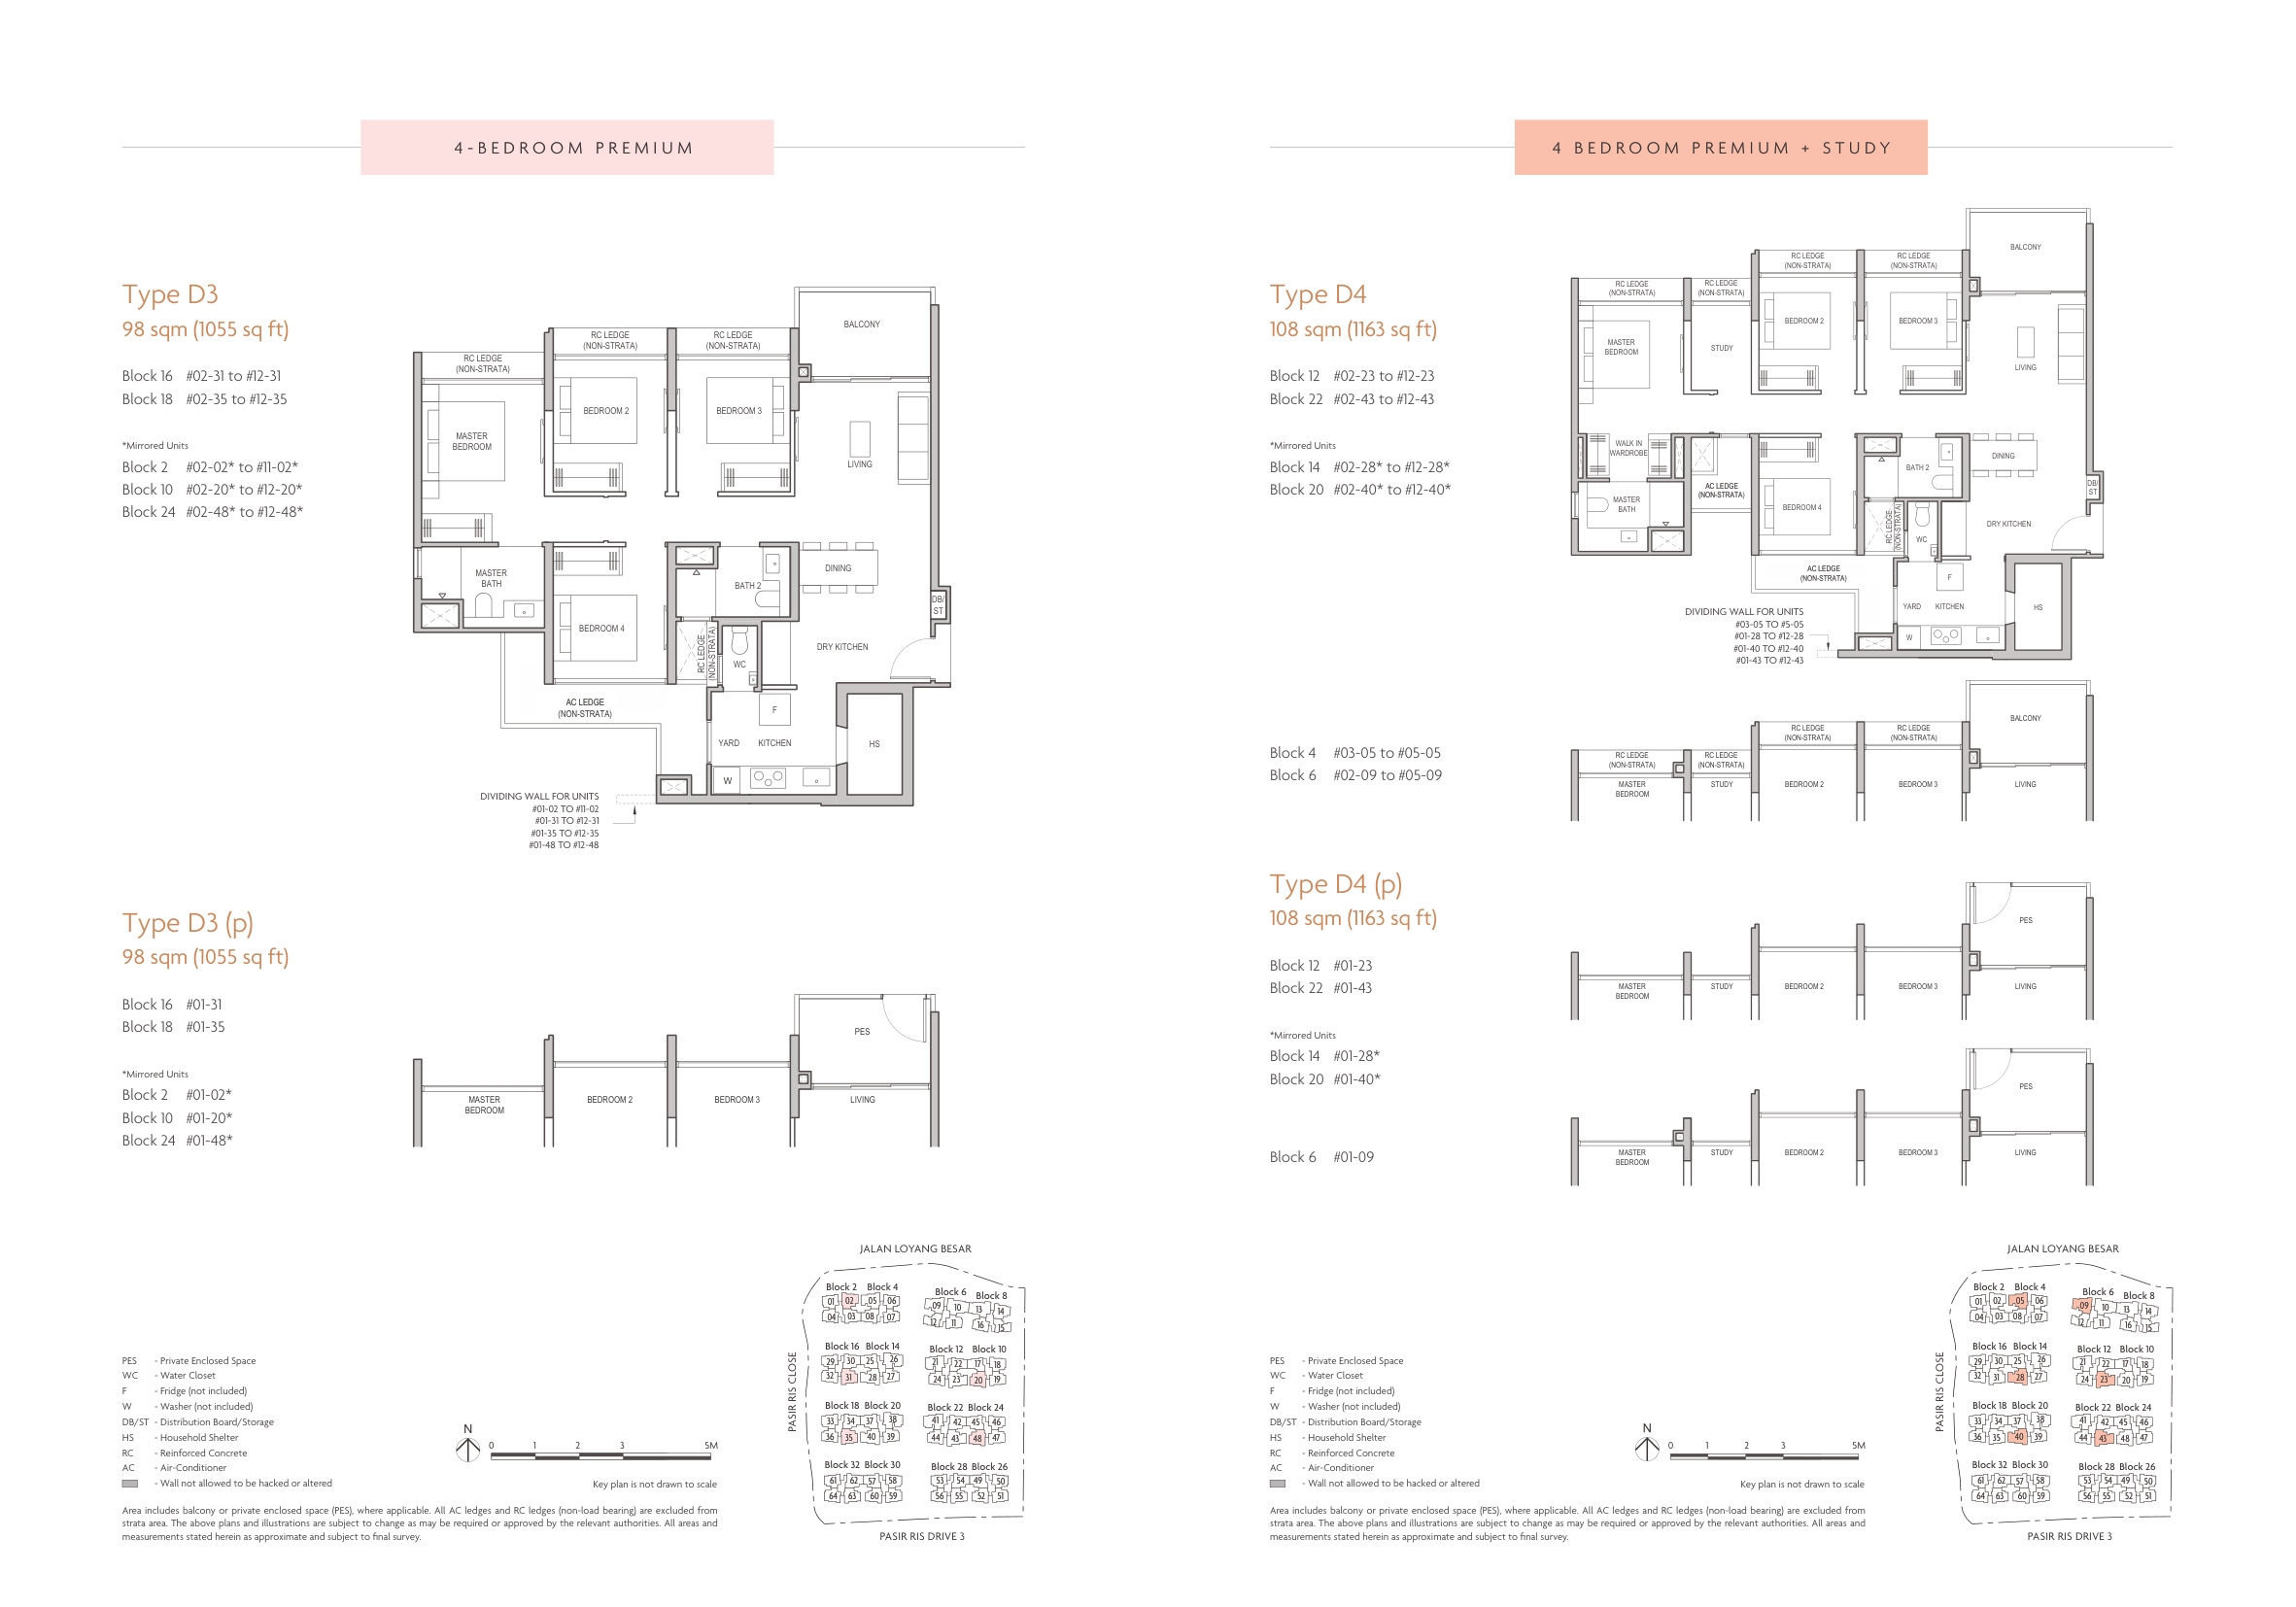
Floor Plan Page 5
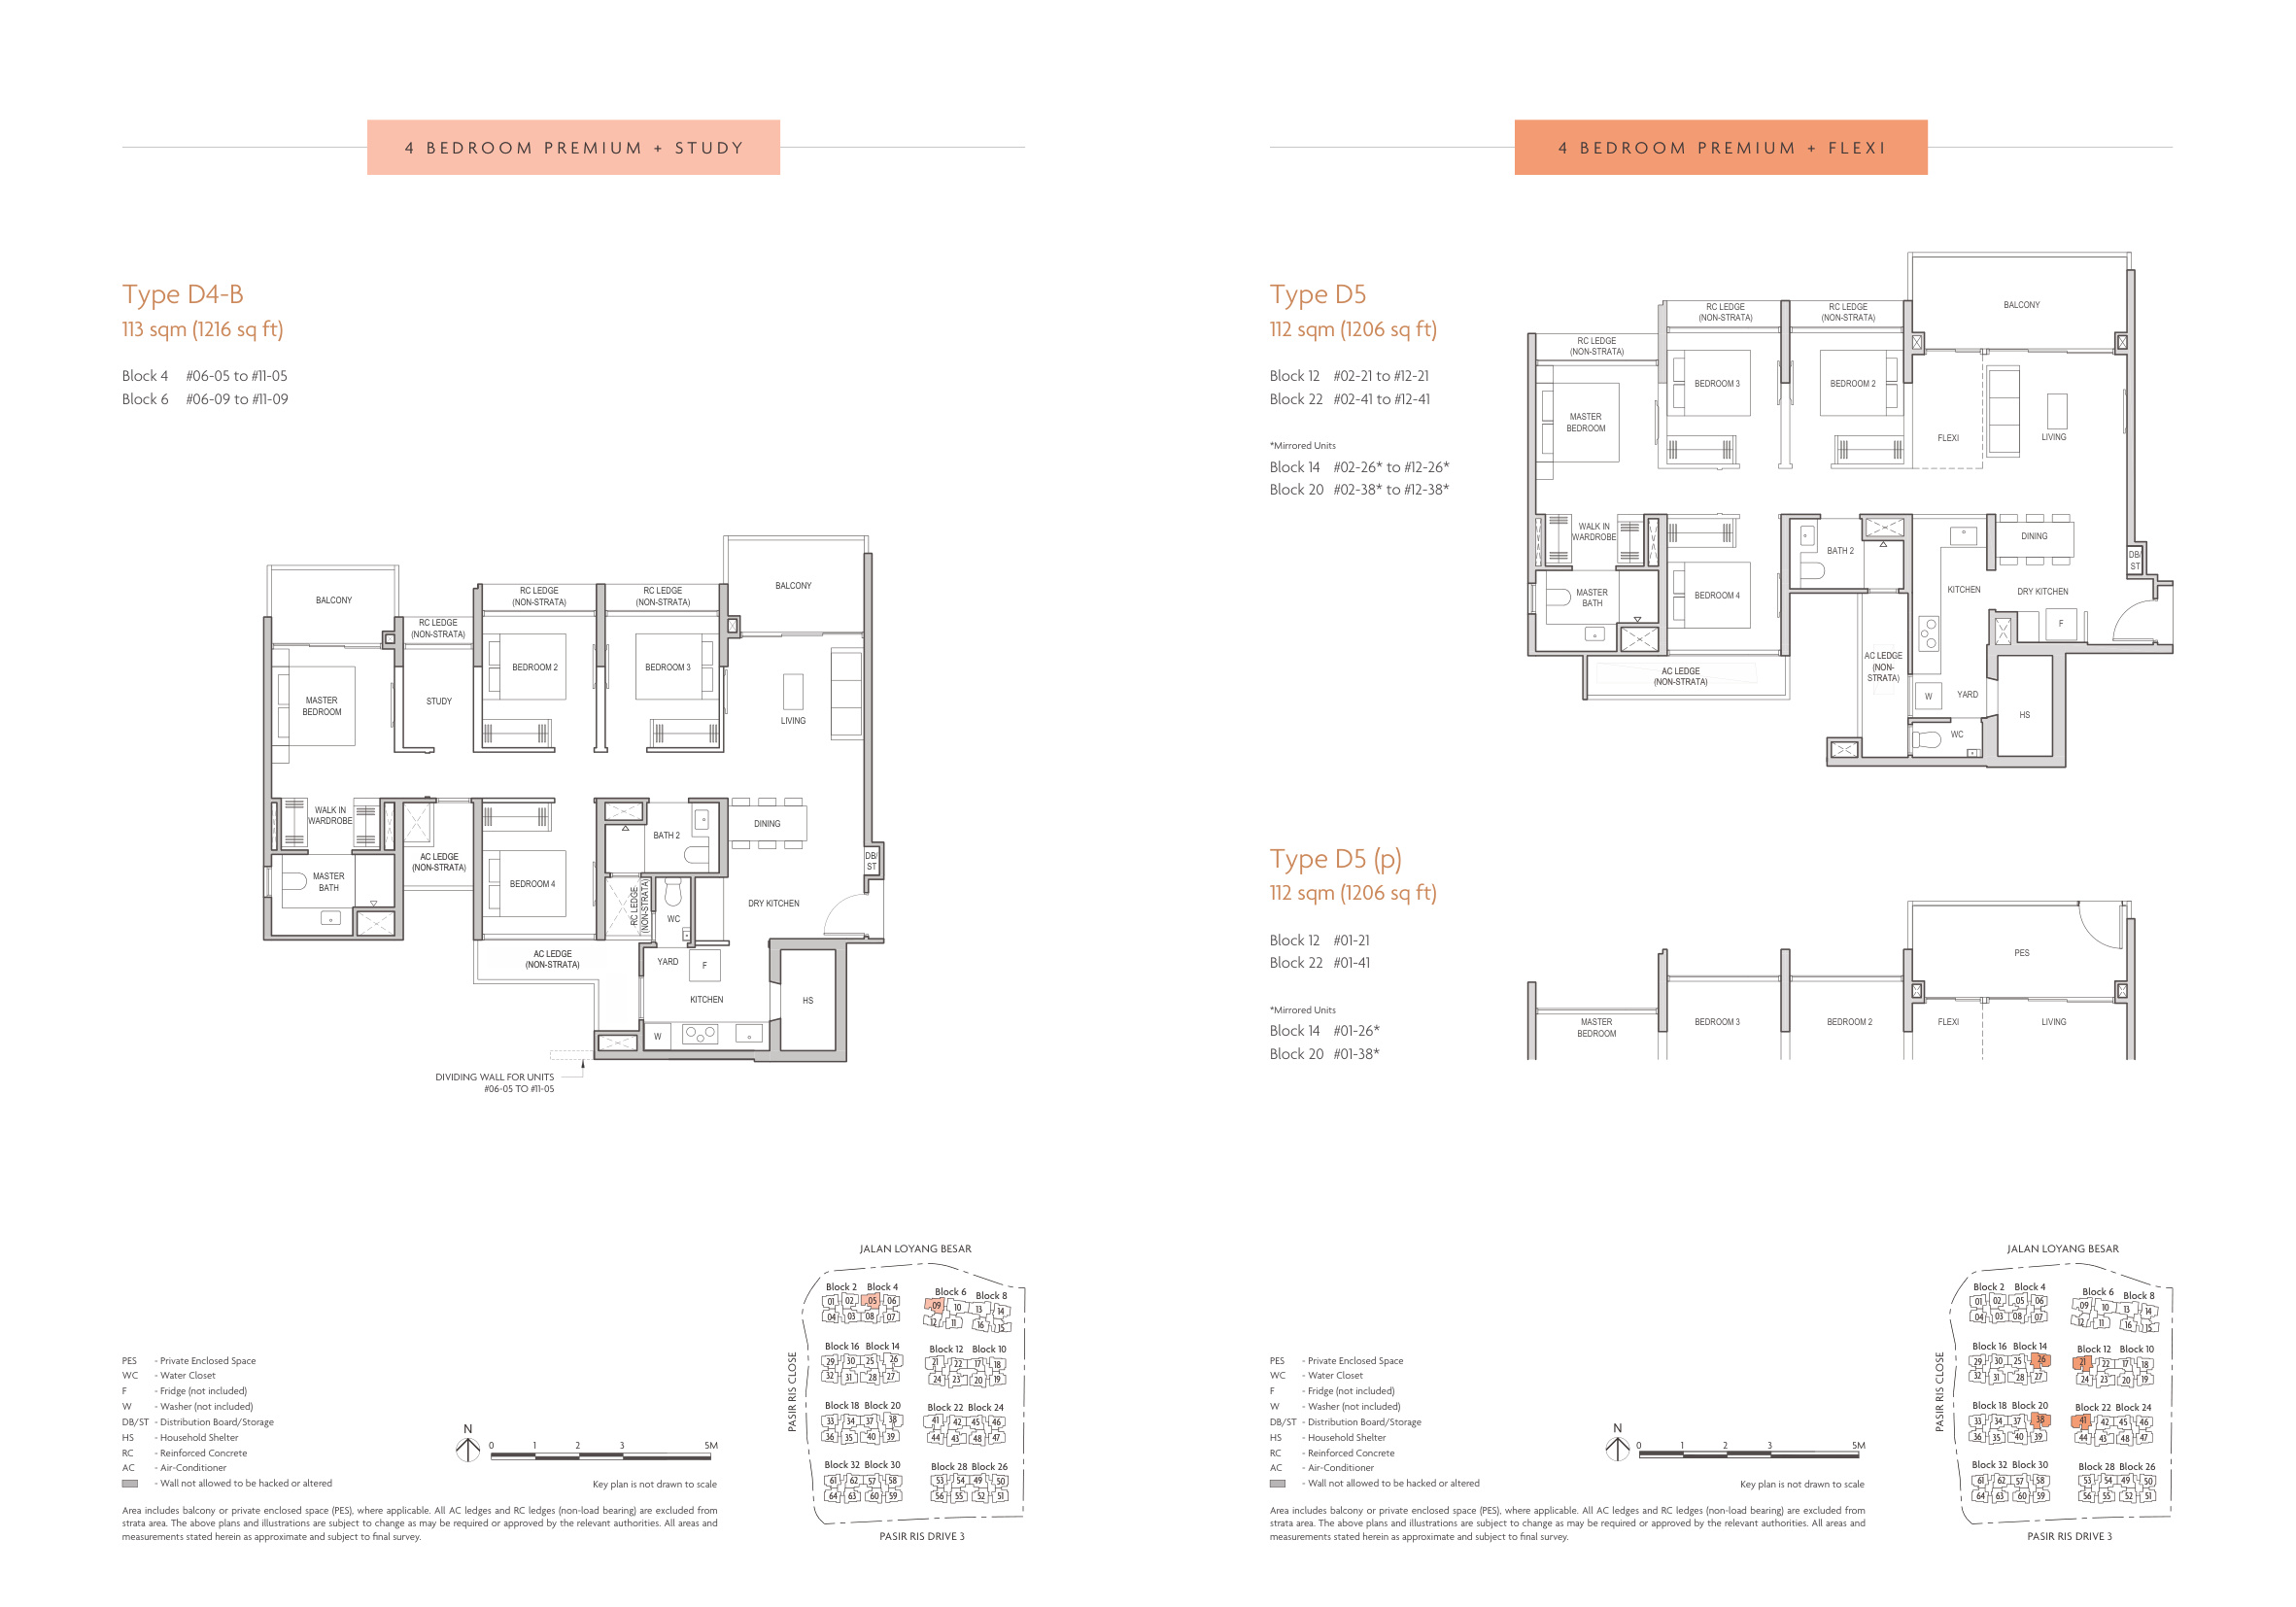
Floor Plan Page 6